Cyclopedia of architecture, carpentry, and building : a general reference work (1912)
American Technical Society · Chicago : American Technical Society · leaf 164
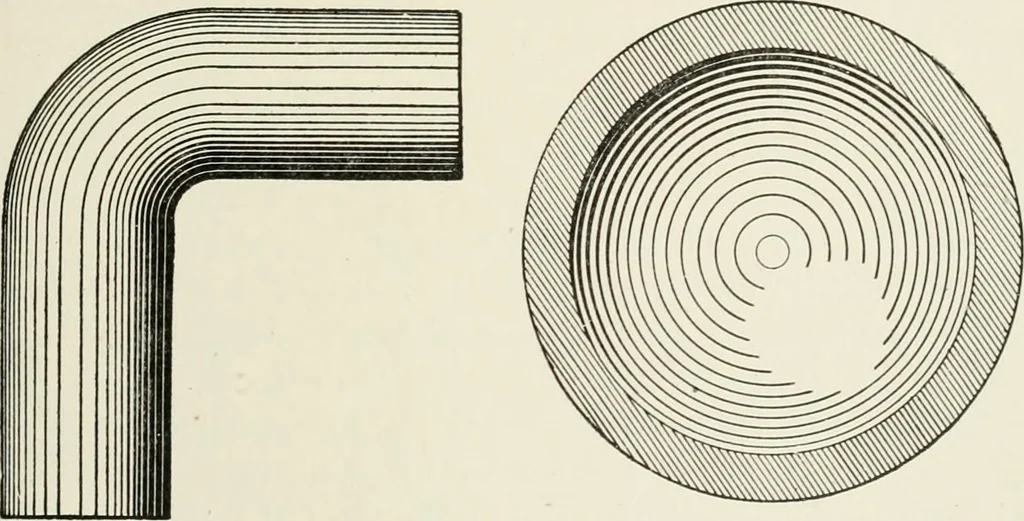
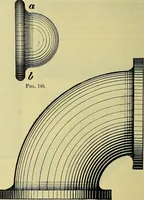
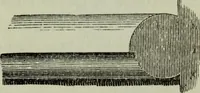
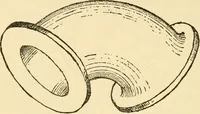
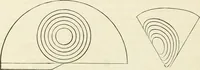
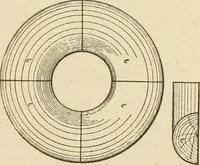
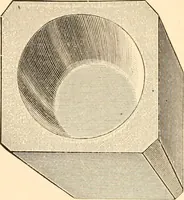
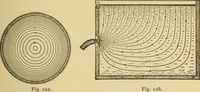
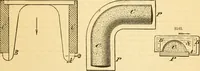
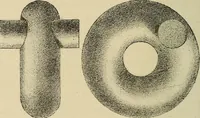
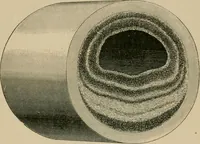
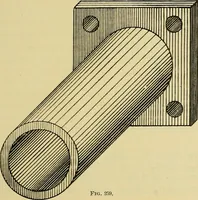
linder wuth elements drawn on the surface 124 MECHANICAL DRAWING 105 equally spaced, as on the plan. On account of the curvature ofthe surface the elements are not equally spaced on the elevation, (J) Fig. 174. Plan and Shaded Elevation of Cylinder Fig. 176. Shaded Horizontal Cylinder Fig. 175.… … Fig. 178. Shaded Elbow Joint Fig. 179. Shaded Section of Hollow Sphere center toward each side, thus showing that the cylinder is convex.The effect is intensified, however, if the elements are made heavier,as well as closer together, as shown in Figs. 175 to 181. 125 106 MECHANICAL DRAWING Fig. 175…
Architecture · Building
Internet Archive · Kelly Library, University of Toronto · Public Domain Mark 1.0. Free to use for anything.