Cyclopedia of architecture, carpentry, and building : a general reference work (1912)
American Technical Society · Chicago : American Technical Society · leaf 186
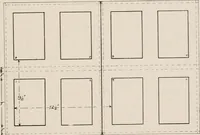
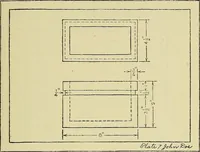
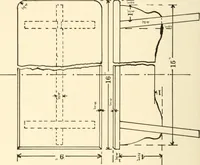
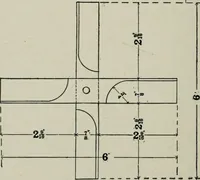
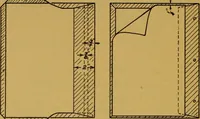
2 . »u ?< •I 9 .g . i-g i r.f u COCCDOO oo J I K W ■ O MECHANICAL DRAWING 119 the floor of the closet, the hinges of the door to be placed on the left-hand side. In the oblique drawing, show the door opened at anangle of 90 degrees. The thickness of the material of the closet, … Fig. 196. End View and Front Elevation of a Portable Closet door, and floor is ^ inch. The door should be hurig so that whenclosed it will be flush with the front of the closet. Make the isometric drawing of the flight of steps and end wallsas shown by the end view in Fig. 197. The lower right-hand…
Architecture · Building
Internet Archive · Kelly Library, University of Toronto · Public Domain Mark 1.0. Free to use for anything.