Cyclopedia of architecture, carpentry, and building : a general reference work (1912)
American Technical Society · Chicago : American Technical Society · leaf 260
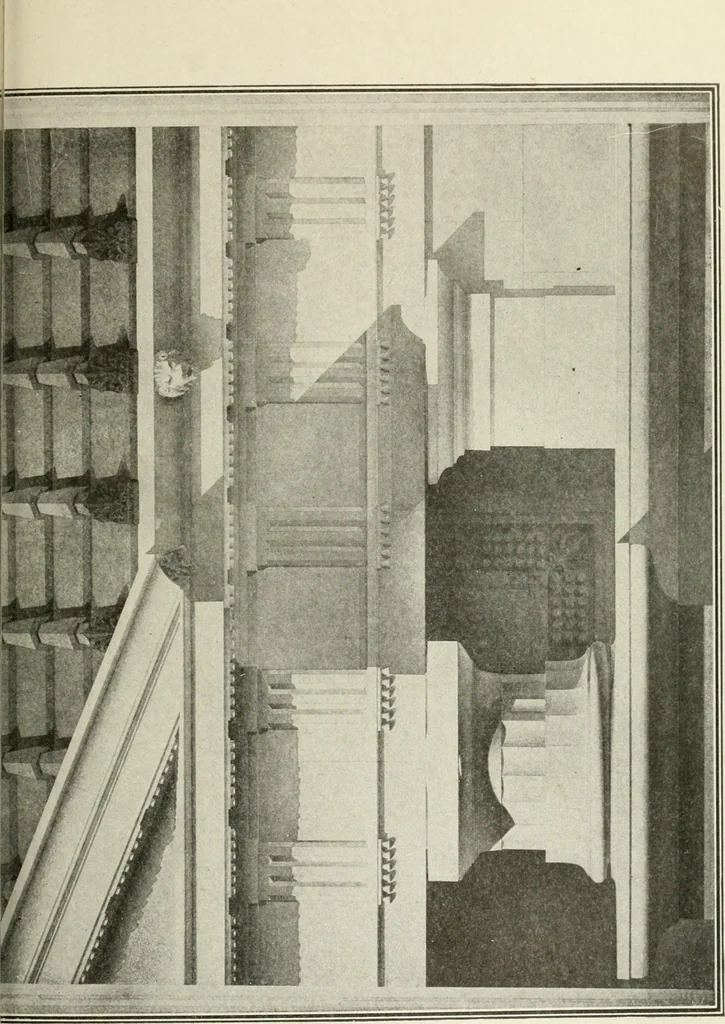
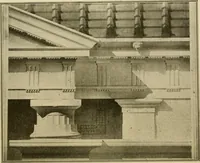
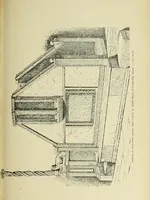
-J M « o o £ ^ Cfl ^ -c 5 W W fe( ^ … I ARCHITECTURAL DRAWING 5 in laying out stairs in section, as will be described later. This scaleis also frequently used for exhibition drawings. One and one-halfinch to the foot, one inch to the foot, and three inches to the foot, arealso used. For the scale of three inches to the foot, the…
Architecture · Building
Internet Archive · Kelly Library, University of Toronto · Public Domain Mark 1.0. Free to use for anything.