Cyclopedia of architecture, carpentry, and building : a general reference work (1912)
American Technical Society · Chicago : American Technical Society · leaf 368
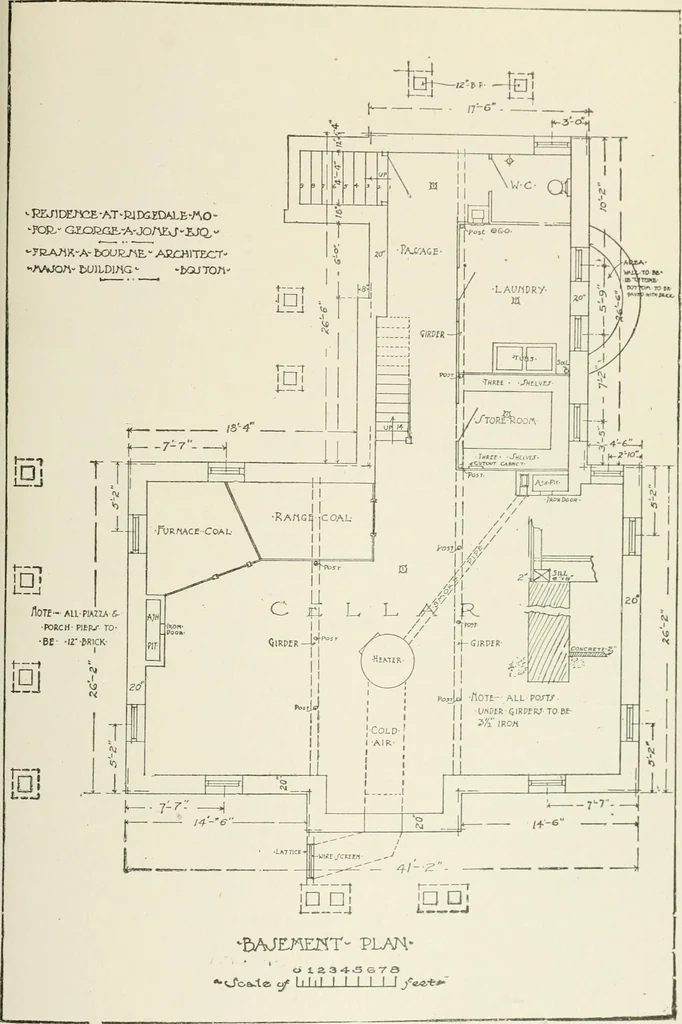
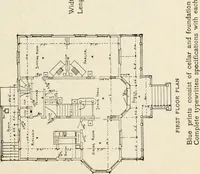
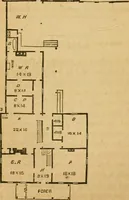
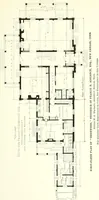
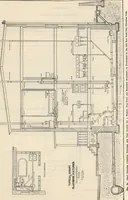
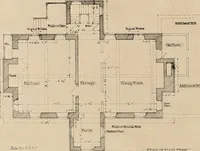
hen through aregister set near the kitchen ceiling. The kitchen sink (j) shouldalways be shown with drip-board. A kitchen or pantry dresser (k)should be shown with doors opening out—not sliding, unless thespace is very limited. Laundry tubs (/) should be shown as indi-cated in the drawing. A… … Fig. 2R 66 ARCHITECTURAL DRAWING Basement Plan. Fig. 28 shows the basement plan of the resi-dence. Dimensions are all given to the outside of the underpinningrubble wall, which in this case is 2 inches outside the sill line, as shownin the half-inch scale section. The footings of piazza piers at…
Architecture · Building
Internet Archive · Kelly Library, University of Toronto · Public Domain Mark 1.0. Free to use for anything.