Cyclopedia of architecture, carpentry, and building : a general reference work (1912)
American Technical Society · Chicago : American Technical Society · leaf 370
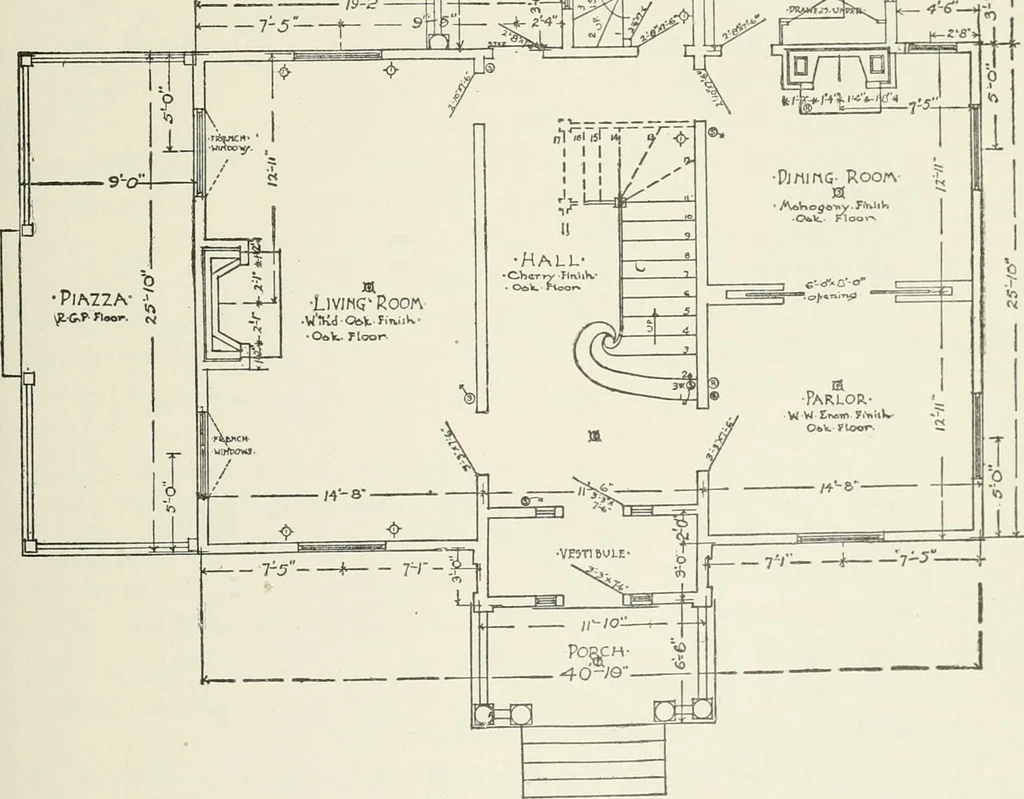
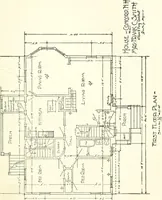
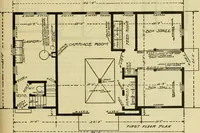
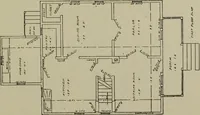
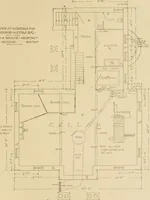
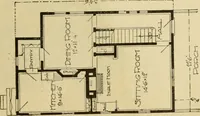
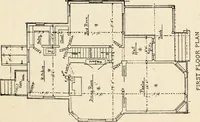
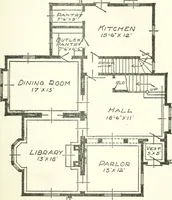
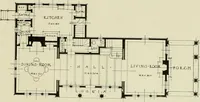
lo-cated under the front porch. First-Floor Plan. This, the most important of all the workingdrawings (Fig. 29), shows at a glance the main proportions and dimen-sions of the whole building, besides being the plan of what, in ourAmerican manner of living, is the principal story of the house. ^rhis…
Architecture · Building
Internet Archive · Kelly Library, University of Toronto · Public Domain Mark 1.0. Free to use for anything.