Cyclopedia of architecture, carpentry, and building : a general reference work (1912)
American Technical Society · Chicago : American Technical Society · leaf 401
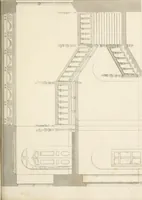
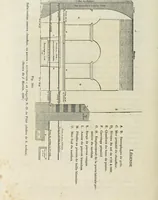
be arranged to look do\\Ti on the main floor of the room or may form asort of gallery. Fig. D shows a stahcase going up to a landing which is carriedout into a room as a balcony indicated by dotted lines. At thislevel a little bay window is carried out over an outside doorway below.As there are… … J
Architecture · Building
Internet Archive · Kelly Library, University of Toronto · Public Domain Mark 1.0. Free to use for anything.