Cyclopedia of architecture, carpentry, and building : a general reference work ... (1907)
American School of Correspondence · Chicago : American Technical Society · leaf 195
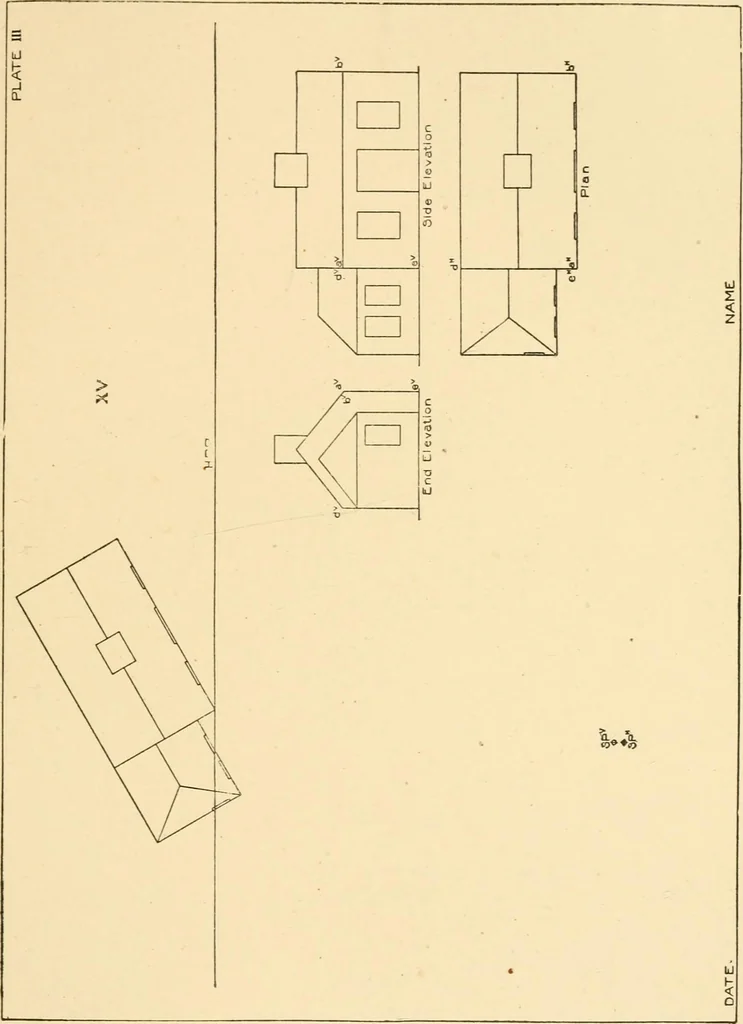
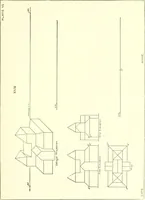
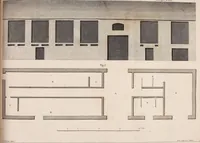
HPP <; b C 6»l0H o-|r <*; tlo Tni<^ a Plan ^p^ DATE NAME … PERSPECTIVE DRAWING. 69 * PLATE IV. PROBLEM XVI. The plate shows the plan, front, and side elevations of ahouse. In order to assist the student in undei-standing thesedrawings, an oblique projection (at one-half scale) is given, withthe visible lines and planes lettered to agree ^\ith those in…
Architecture · Building · Carpentry
Internet Archive · Public Domain Mark 1.0. Free to use for anything.