Cyclopedia of architecture, carpentry, and building : a general reference work ... (1907)
American School of Correspondence · Chicago : American Technical Society · leaf 243
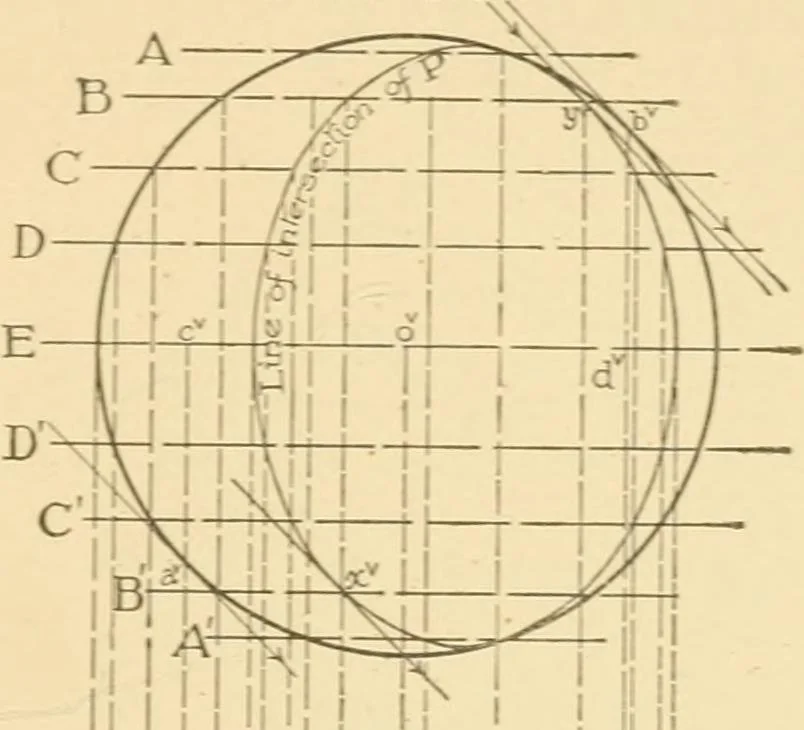
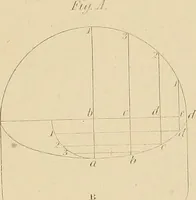
77. The remainder of the process is, from now on, sinuhirto the method just explained in the previous problem. See Fig. 32. We pass auxiliary planes, A, B, C, etc., (in this case parallelto II) through the scotia. We determine in plan their respective lines of intersectionwith the scotia: they… … . The points of intersection, 2^*, S\ 4:\ b\ 6\ etc., are pointsin the required shadow in plan. The points !»»and 10^ are the ends,where the shadow leaves the scotia, and these are determined by talc-ing one of the auxiliary planes at the line MX. The points i\ 2%3^, etc., are obtained in the…
Architecture · Building · Carpentry
Internet Archive · Public Domain Mark 1.0. Free to use for anything.