Cyclopedia of architecture, carpentry, and building : a general reference work (1912)
American Technical Society · Chicago : American Technical Society · leaf 200
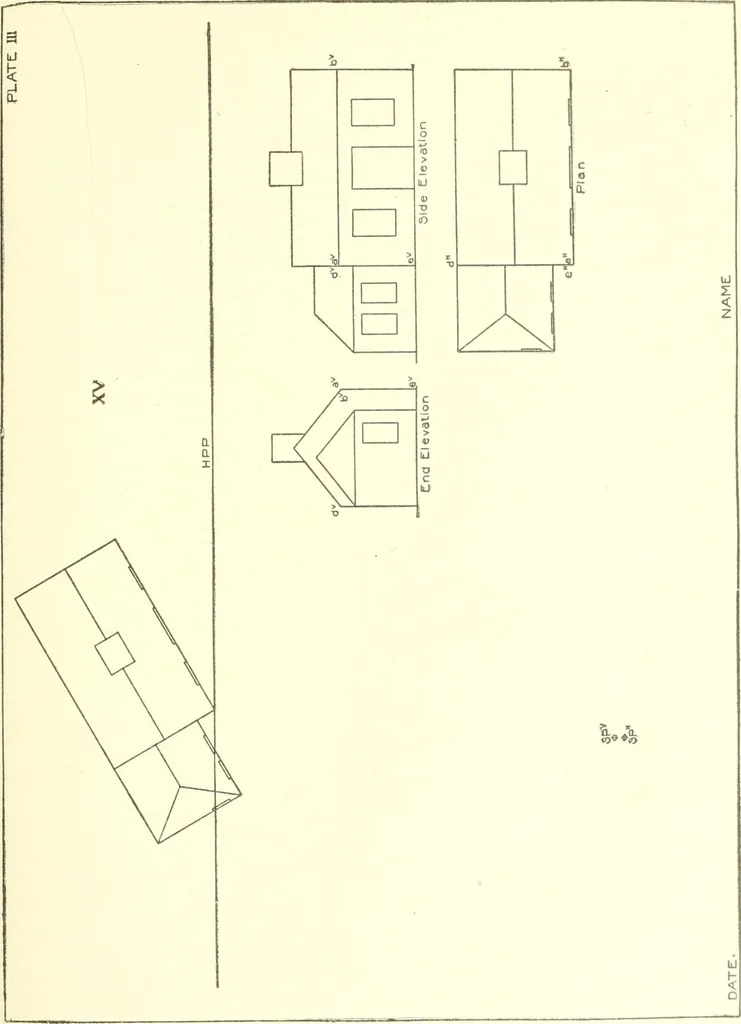
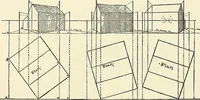
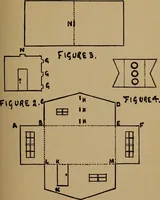
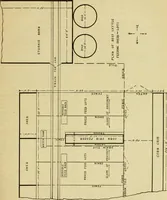
6lo n^lr txlp mi<^ h*- a Plan ^ DATe NAME … PERSPECTIVE DRAWING. 69 PLATE IV. PROBLEM XVI. The plate shows the phin, front, and side elevationG of ahouse. In order to assist the student in understanding thesedrawings, an oblique projection (at one-half scale) is given, withthe visible lines and planes lettered to agree with those in theplan…
Architecture · Building
Internet Archive · Kelly Library, University of Toronto · Public Domain Mark 1.0. Free to use for anything.