Cyclopedia of architecture, carpentry, and building : a general reference work (1912)
American Technical Society · Chicago : American Technical Society · leaf 390
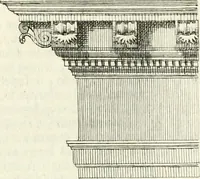
e columns are set under alternate trigljTphs they arespaced about two and one-half diameters on centers. The inter-columniation is then one and one-half diameters, or as it istermed -monotriglyiahic or pycnostyle, (Fig. 18). The width ofthe intercolumniations (spaces between columns) of a portico…
Architecture · Building
Internet Archive · Kelly Library, University of Toronto · Public Domain Mark 1.0. Free to use for anything.