Cyclopedia of architecture, carpentry, and building : a general reference work (1912)
American Technical Society · Chicago : American Technical Society · leaf 428
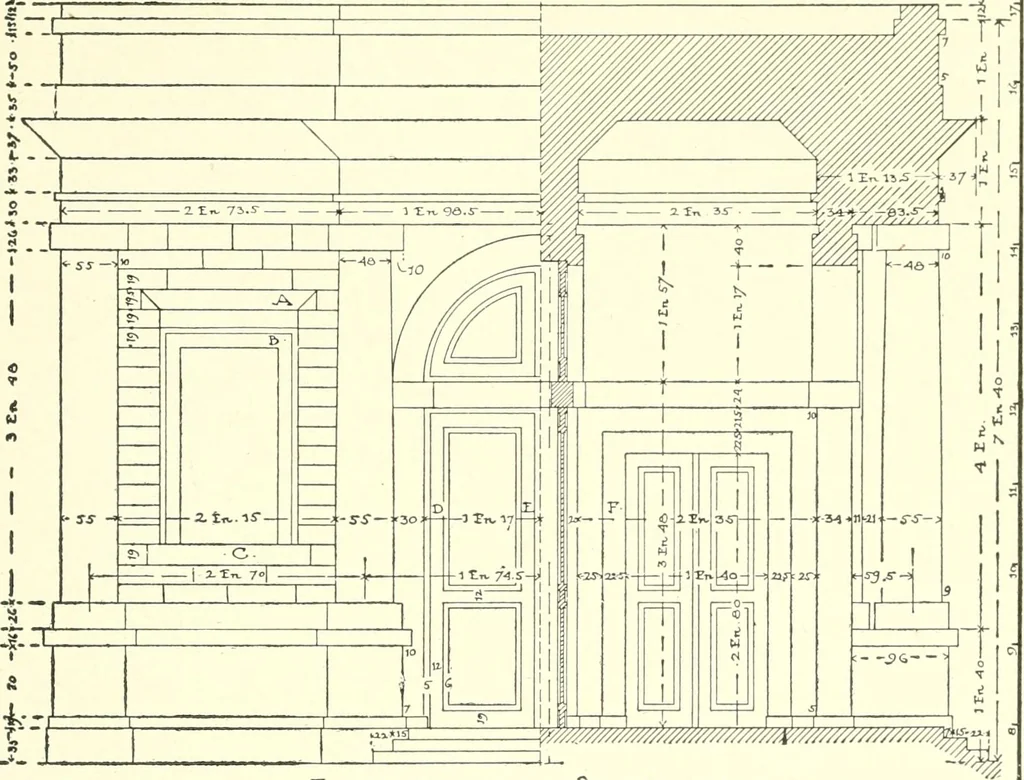
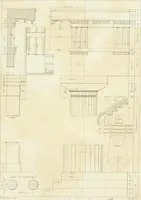
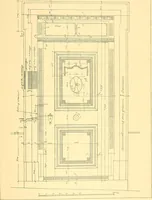
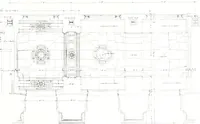
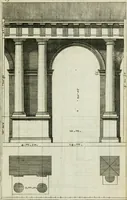
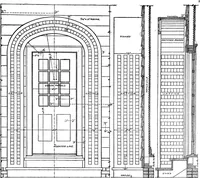
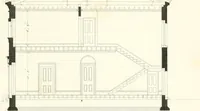
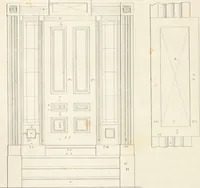
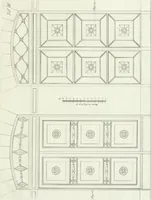
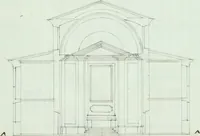
ec-tively. Fig. 4 should be drawn to the size shown in the margin,each imit representing one inch. Therefore the finished plateswill be 10 X 14 in size. Plate B should be an accurate copy ofPlate II. Leave out dimensions. PLATE C. 137. The sheet of mouldings shown in Fig. 5, is to be redrawnon a… … ELEVATION -JECTION-
Architecture · Building
Internet Archive · Kelly Library, University of Toronto · Public Domain Mark 1.0. Free to use for anything.