Cyclopedia of architecture, carpentry, and building : a general reference work (1912)
American Technical Society · Chicago : American Technical Society · leaf 433
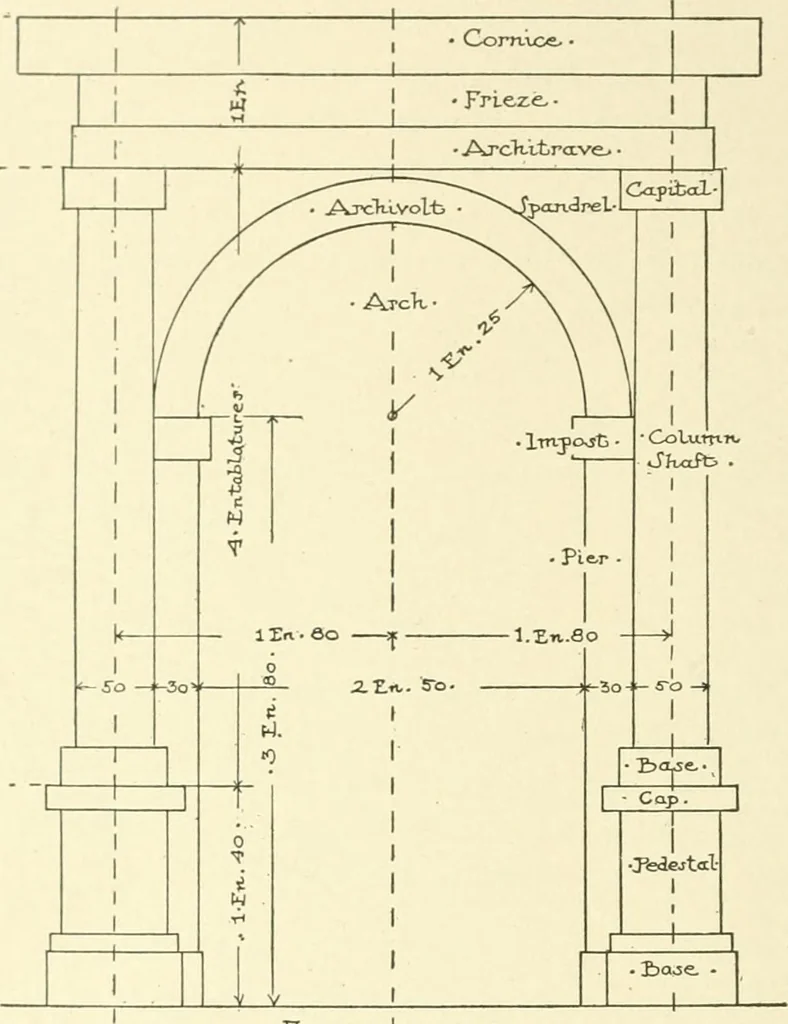
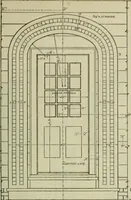
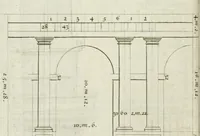
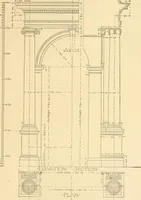
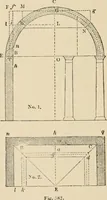
r, are three entablatures andsixty parts apart. The heights, and the placing of the plan andelevation on the jplate, will all be easily ascertained by followingthe inch units shown against the border line, Fig. 25. PLATE H. 142. The archway of the Ionic Order shown in Plate XXII isto be redrawn… … ]tJ ^ElevXtion — • 2. Etl. 5^0 ■ c--i- • i En.- <3o • -Plan- -AKjCHED - dookw?c/ • Fig. 25. its height is equal to twice its width, an accepted general rule forproportioning arches. The archway is ornamented with two col-umns placed before pilasters, which are in turn set against theface of the…
Architecture · Building
Internet Archive · Kelly Library, University of Toronto · Public Domain Mark 1.0. Free to use for anything.