Cyclopedia of architecture, carpentry, and building : a general reference work ... (1907)
American School of Correspondence · Chicago : American Technical Society · leaf 113
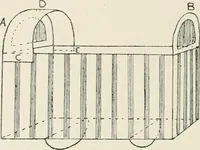
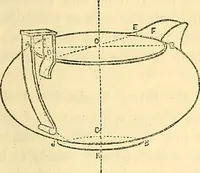
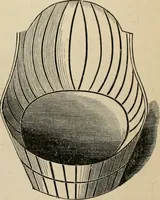
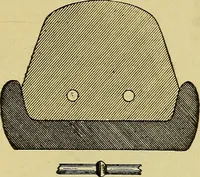
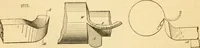
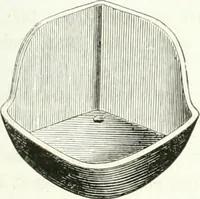
, 2, 3, etc., to 9. From the apex L and through thesepoints draw radial lines intersecting the outline B J A, from which horizontal lines are drawn intersecting the side of the bath B Cas shown from 1 to 9. For the imttem for the body use L as center,and with L C as radius draw the arc F L^ Now… … Fig. 24. 90
Architecture · Building · Carpentry
Internet Archive · Public Domain Mark 1.0. Free to use for anything.
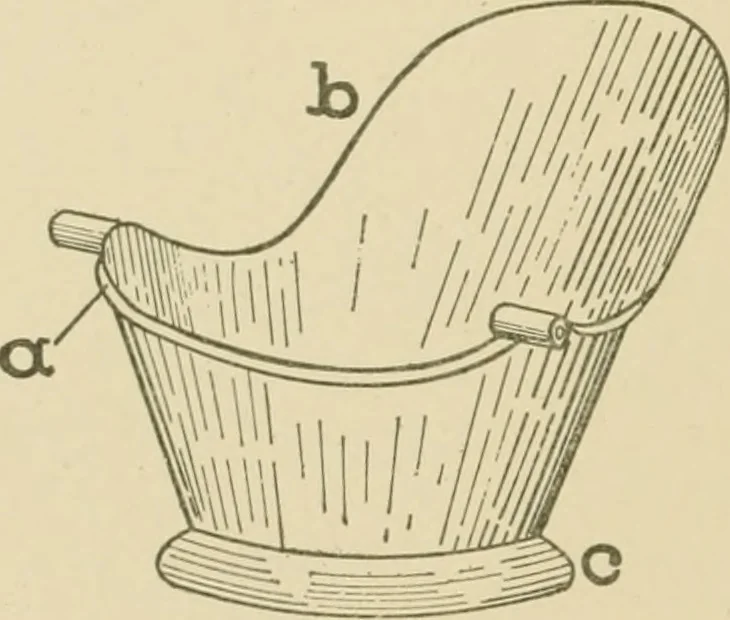
![An illustration from [New illustrated catalogue of furniture and general price list] (1875)](https://img.insideoutlibrary.com/img/200/ia-newillustratedca00lave-48-66.webp)