Cyclopedia of architecture, carpentry, and building : a general reference work ... (1907)
American School of Correspondence · Chicago : American Technical Society · leaf 148
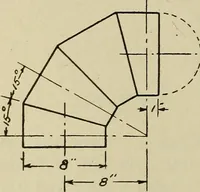
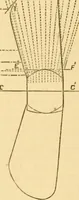
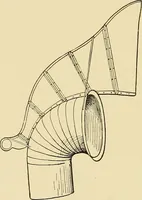
arc F E intersecting H B at E, from which draw thevertical line E D equal to 1 inch. Draw D C equal to 1| inches,then draw C B. From B lay off 5| inches, and using this point (H)as a center and H B as a radius describe the arc B A. The portionshown B E D C is a straight piece of pipe whose section… … 117 58 SHEET-METAL ^ ORK Bisect each one of the joint lines and obtain the points ah c d and e.Then A B C D E F will be the side view. The patterns will be developed by triangulation, but beforethis can be done, true sections must be obtained on all of the linesin side elevation. The true sections…
Architecture · Building · Carpentry
Internet Archive · Public Domain Mark 1.0. Free to use for anything.
![An illustration from [Graphophone patents] (1878)](https://img.insideoutlibrary.com/img/200/ia-graphophonepaten15unit-763-409.webp)