Cyclopedia of architecture, carpentry, and building : a general reference work ... (1907)
American School of Correspondence · Chicago : American Technical Society · leaf 190
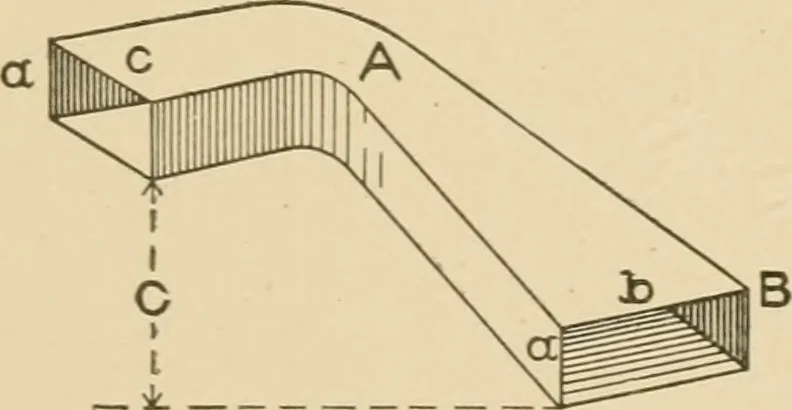
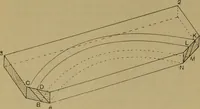
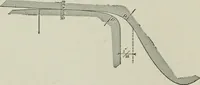
Fig. 73. Fig. 74. in Fig. 72, while the projections to A, B, C, D are obtainedfrom A, B, C, D in front elevation in Fig. 71, measuring ineach instance from S T. If desired the top and lower flange shown in the perspectivein Fig. 70 can be added to the patterns in Fig. 72. Laps areallowed to the…
Architecture · Building · Carpentry
Internet Archive · Public Domain Mark 1.0. Free to use for anything.