Cyclopedia of architecture, carpentry, and building : a general reference work ... (1907)
American School of Correspondence · Chicago : American Technical Society · leaf 352
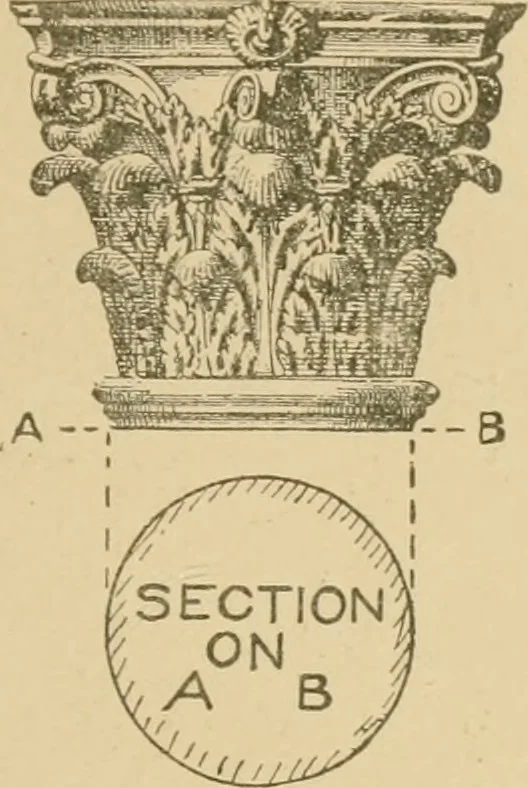
> o ^ a « CD(/)PES U <H <; d •a O •aoo c3Eh a> *3 O;2c8V all cn » cSCfi eS d♦J -^m cd 13Oua>*->aic« CU <«O i) bo3O« o a ■a SHEET INIETAL WORK 19: 7 inch to the foot. A sectional drawing shows a view of a building orother object as it would appear if cut in two at a given… … Fig. 2G1. Fig. 262. are often called working drawings. Tracings are duplicate drawings,made by tracing upon transparent cloth or paper placed over the orig-
Architecture · Building · Carpentry
Internet Archive · Public Domain Mark 1.0. Free to use for anything.