Cyclopedia of architecture, carpentry, and building : a general reference work ... (1907)
American School of Correspondence · Chicago : American Technical Society · leaf 364
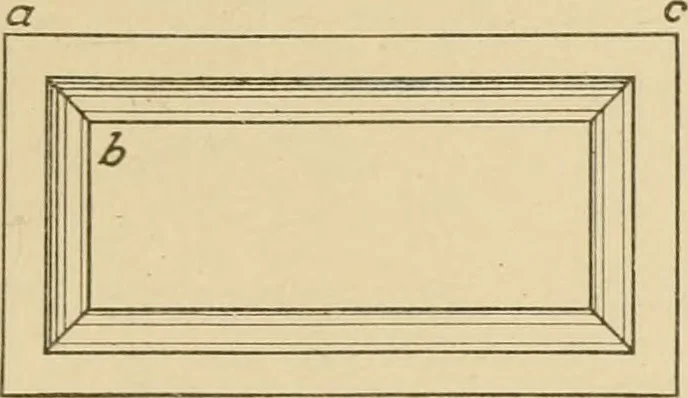
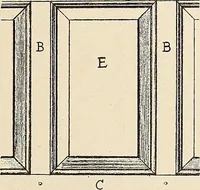
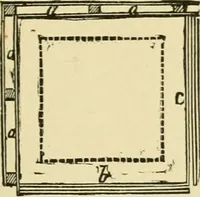
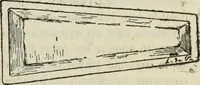
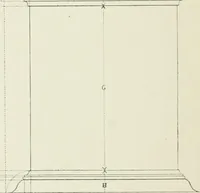
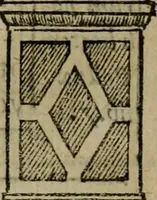
ation of an oblong or rectangularpanel for which a miter-cut is desired on the line a b—known as apanel or face miter. Therule to apply in obtaining thispattern is shown in Fig. 282.A shows the part elevation ofthe panel; a b and c d, themiter-lines drawn at angles of45°. In its proper positionwith…
Architecture · Building · Carpentry
Internet Archive · Public Domain Mark 1.0. Free to use for anything.