Cyclopedia of architecture, carpentry, and building : a general reference work ... (1907)
American School of Correspondence · Chicago : American Technical Society · leaf 379
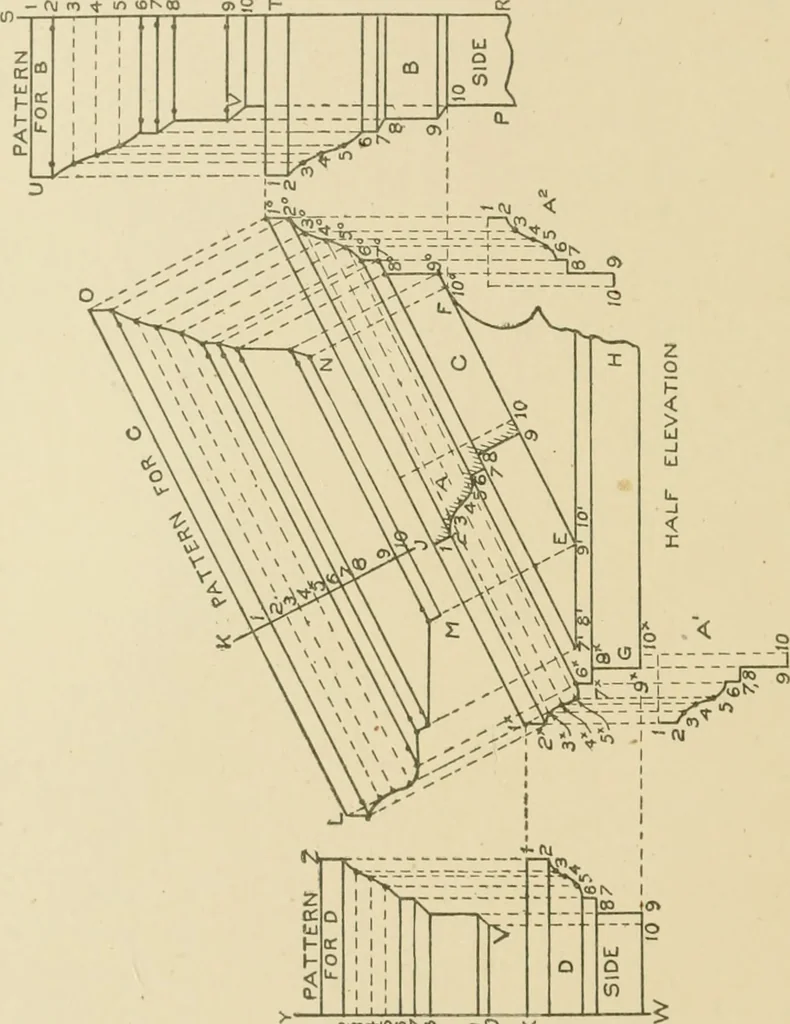
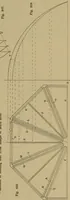
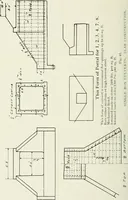
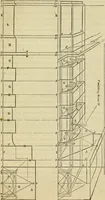
figures1 to 10 on R S, being careful to measure each space separately. Atright angles to R S draw the usual measuring lines, which intersect 307 222 SHEET METAL WORK by lines drawn parallel to S R from similarly numbered points in theprofile in B. Trace a line through points thus obtained. Then… … oCO tc — (virn^micNco o)2 x in B. The profile shown from 1 to 10 in D, with all its divisions, isto be an exact reproduction of the profile 1^ to lO^ in elevation. Extendthe line W X as X Y, upon which lay off the stretchout of the profile1 10 in D, being careful that each space is measured…
Architecture · Building · Carpentry
Internet Archive · Public Domain Mark 1.0. Free to use for anything.