Cyclopedia of architecture, carpentry, and building : a general reference work ... (1907)
American School of Correspondence · Chicago : American Technical Society · leaf 420
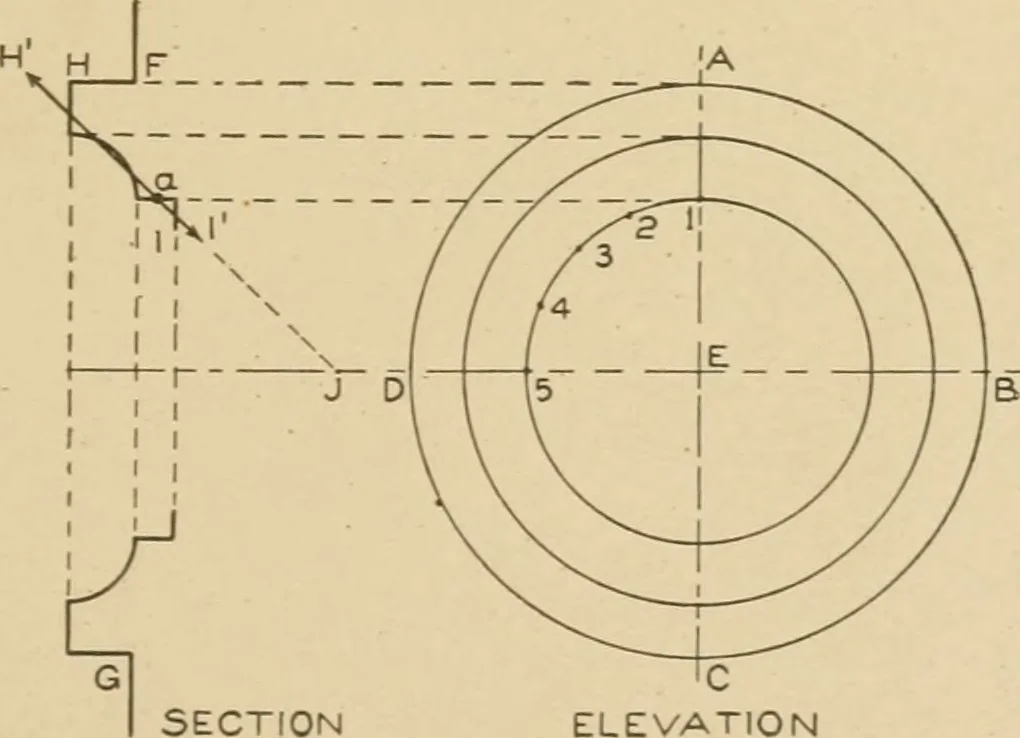
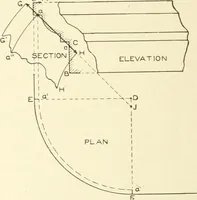
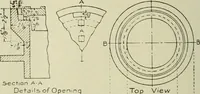
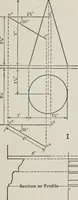
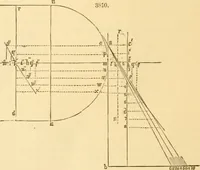
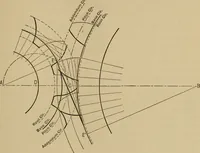
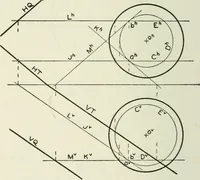
Fig. 356. … SECTION Fig. ELEVATION357. zcntal and perpendicular lines shown. In its proper position, draw asection of the window as shown by F G. Through the face of themould, as H I, average the line H^ I\ extending it until it intersects ?47 262 SHEET METAL WORK the center line B 1) at J. Where the average…
Architecture · Building · Carpentry
Internet Archive · Public Domain Mark 1.0. Free to use for anything.