Cyclopedia of architecture, carpentry, and building : a general reference work ... (1907)
American School of Correspondence · Chicago : American Technical Society · leaf 51
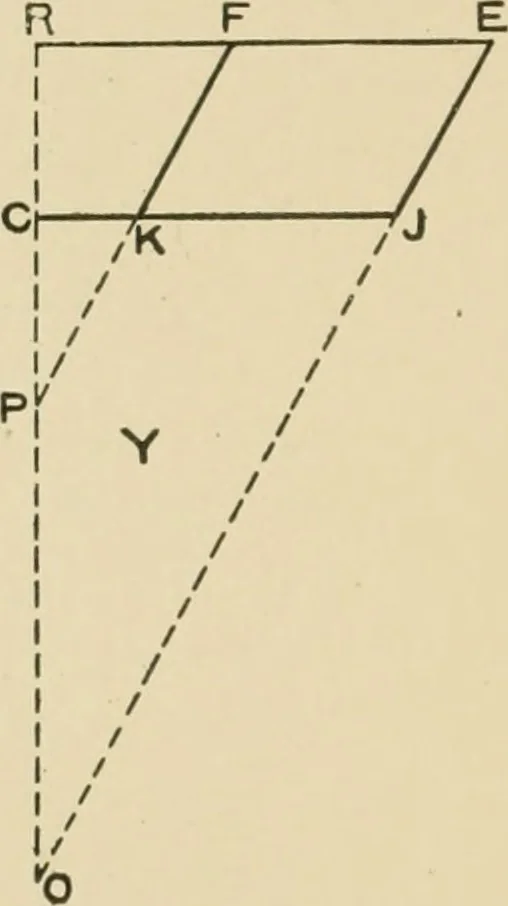
wn, in correct relation to the elevaton, letting EFGIIbe the plan of the top of the pan, and JKLI the plan of the bottom,struck from the centers, 0,M,P and N. The next step is to obtainthe radii with which to strike the pattern. Draw a horizontal lineRE in Fig. 85 equal in length to NE in plan in…
Architecture · Building · Carpentry
Internet Archive · Public Domain Mark 1.0. Free to use for anything.