Cyclopedia of architecture, carpentry, and building : a general reference work ... (1907)
American School of Correspondence · Chicago : American Technical Society · leaf 57
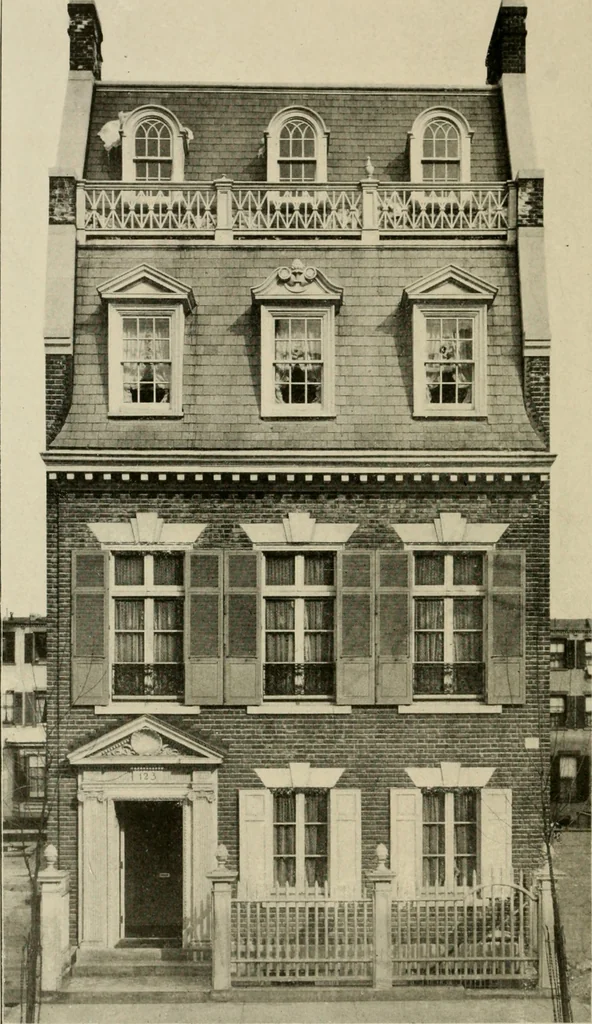
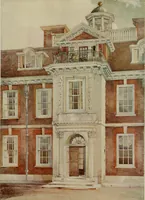
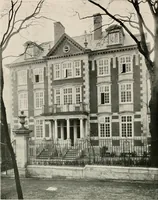
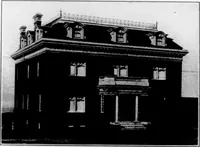
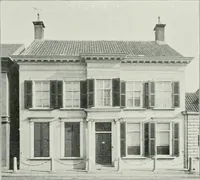
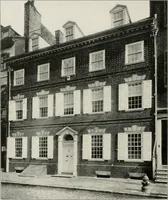
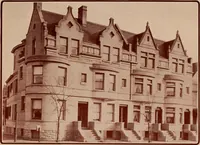
op edges and soldered or seamed in the center. The pattern ismade as shown in Fig. 41, First draw the elevation of the scoopas shown by ABCD. (In practice the half elevation, BDC, is allthat is necessary.) At right angles to BD and from the point C,draw the indefinite straight line CE, on which a… … .miiiiiiiu 1 HOUSE AT 123 EAST 73d STREET, NEW YORK CITY R. Burnside Potter, of Robertson & Potter, Architect, New York. Front of A. B. C. Brick. Door and Fence, Wood. Painted; Walls and Lintels, CremoMarble; Cornice and Dormers. Cupper, Painted; Roofs of .Slate. Cost,about $70,000. An…
Architecture · Building · Carpentry
Internet Archive · Public Domain Mark 1.0. Free to use for anything.