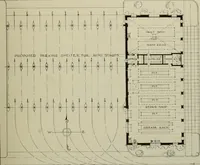
Cyclopedia of architecture, carpentry, and building : a general reference work ... (1907)
American School of Correspondence · Chicago : American Technical Society · leaf 96
1-1 ■X. ■-1 ^ H^ d ^ t^ ^ j; oe ;* •< cu i W ^ < ^ V o t-H — s CC u CIi *- Oi 3 A rt c^H^ s o ^ (J -:^ ■—t ^ r. w -♦-J p-^ ■5 th <; o 4^ >: 0^ u K^: Q u rt ?t o. r^ u*u < ^ kfa >> n ^Ix, J c Z ^ > 6fo X *.r H w o 0 0 ^ aJ _) <S a> z (d 0: u: 0 … < Ou,< o 0) op. * o 3 <!; > a oo b Cd Ou H bO <P-. o .2 1-5 S SHEET-METAL WORK 15 the two develoj)ments. Should the plan of the j)rism be so placedon the sphere that all sides would be different, then two elevationswould be necessary so that the intersections of all the sides couldbe…
Architecture · Building · Carpentry
Internet Archive · Public Domain Mark 1.0. Free to use for anything.