Cyclopedia of architecture, carpentry, and building : a general reference work (1912)
American Technical Society · Chicago : American Technical Society · leaf 223
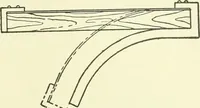
gutter d e j oi the curb and passout of the opening indicated by the arrow. Number the corners ofeach half of the common bar section E as shown, from 1 to 6 on each side, through which draw linesparallel to D 4 until they inter-sect the curb at the bottom asshown by similar numbers 1 to6, and the… … Fig. 176. At right angles to D 4 draw the Une I J upon which place thestretchout of the section E as shown by similar figiu-es on I J. Throughthese small figures, and at right angles to I J, draw lines, and intersectthem by lines drawn at right angles to D 4 from similarly numberedintersections V…
Architecture · Building
Internet Archive · Kelly Library, University of Toronto · Public Domain Mark 1.0. Free to use for anything.