Cyclopedia of architecture, carpentry, and building : a general reference work (1912)
American Technical Society · Chicago : American Technical Society · leaf 299
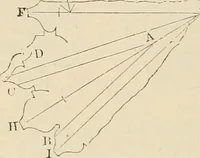
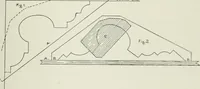
le of 45°. From the va-rious intersections in the elevation, drop lines intersecting the miter-lineas shown. At right angles to H G, draw the stretchout line 1 11,upon which place the stretchout of the mould 1 11 in elevation, asshown by similar figures on the line 1 11. At right angles to 111, and… … Fig. 278.thus obtained, as shown by J G. Then will 1 G J 11 be the desiredpattern. This gives the pattern by using the miter-line in plan. In developing the pattern by the short method, on the other hand,the plan is not required. At right angles to 1 B in elevation, draw thestretchbut line 1 11,…
Architecture · Building
Internet Archive · Kelly Library, University of Toronto · Public Domain Mark 1.0. Free to use for anything.