Cyclopedia of architecture, carpentry, and building : a general reference work (1912)
American Technical Society · Chicago : American Technical Society · leaf 328
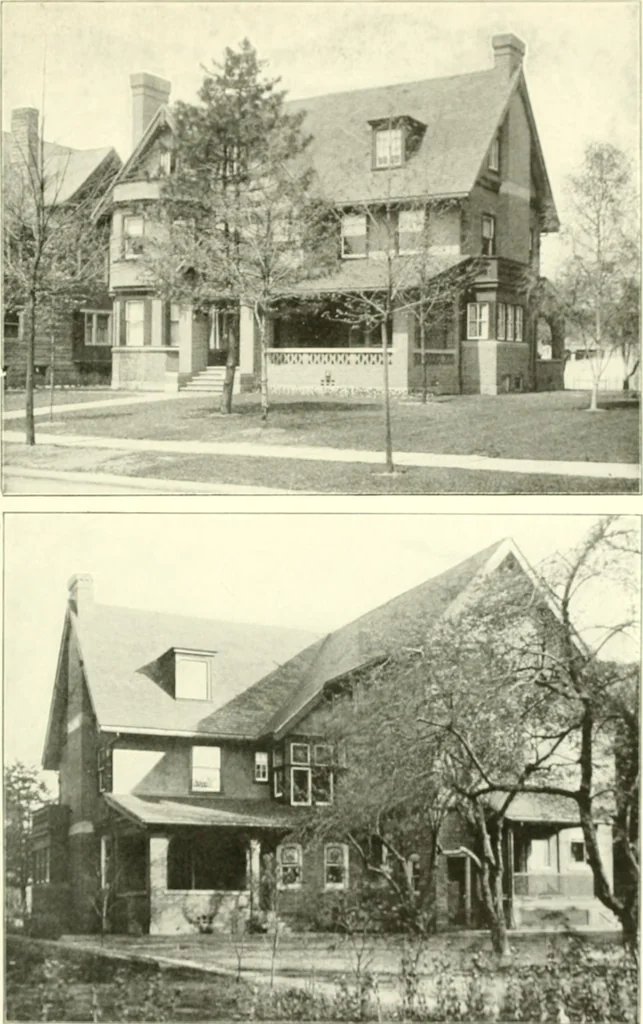
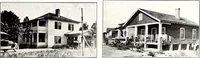
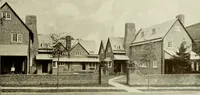
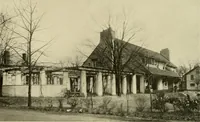
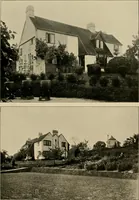
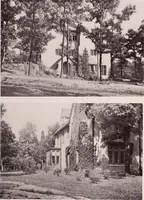
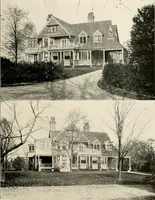
PLAN , , D !f^ turn mould, as B H, and draw H G parallel to B C, intersecting F Gat G. Draw the miter-line in plan, G C. From the various divisionsin the profile E, draw lines parallel to C D, intersecting the miter-lineC G as shown. From these intersections, erect vertical lines indefi-nitely, as… … ^^^j^y^idfil^lil FRONT ANt) KKAR VIKWS OK nKSII)KN(K OF MKNRY ST KINnRKNNKR. BKl.l.Fl.OW KH AVENUK. tLKVKI.ANU. OHIO WiitippKin A, Si-linililrr. Arrhltm-tK, (Invrland, t»hli>. Ilrltk \w,\ oil F:x(«rl<>r U Mi<.kii<tlnii<t llrlrk. MikIp ni Akn>n. Ohio. ]<««>(• iVtrrml with…
Architecture · Building
Internet Archive · Kelly Library, University of Toronto · Public Domain Mark 1.0. Free to use for anything.