Cyclopedia of architecture, carpentry, and building; a general reference work .. (1912)
American School (Lansing, Ill.) · Chicago, American school of correspondence · leaf 209
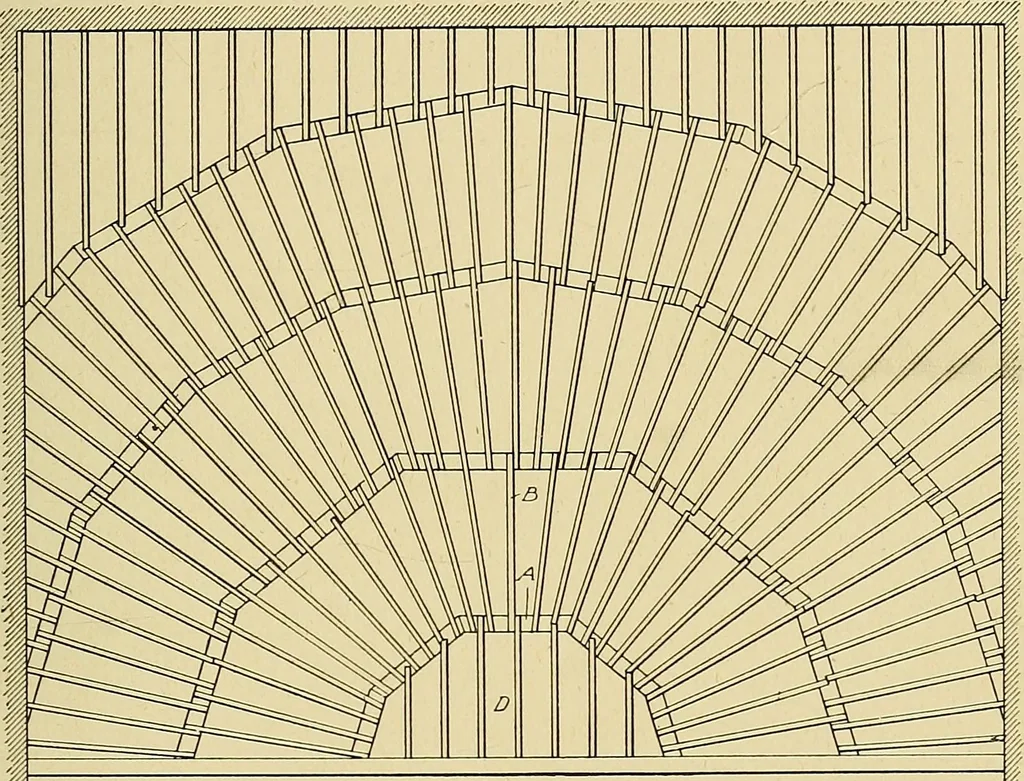
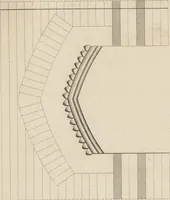
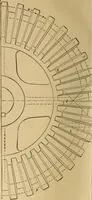
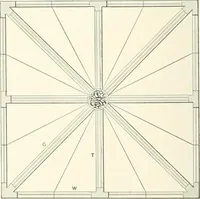
bowled floor with furringpieces. This method should always be followed when it is necessaryto keep the space beneath the lecture hall free from posts or columns.The second method is to arrange girders, as shown in the framingplan of a bowled floor in Fig. 220» These girders A are tangent… … Fig. 220. Framing Plan of a Bowled Floor Showing Arrangement of Girders which rest on them, will slope steadily upward as they recede fromthe platform. The girders may be supported on posts beneath thefloor of the hall, and if the space under the floor is not to be usedfor another room, this is a…
Architecture · Building
Internet Archive · Boston Library Consortium · Public Domain Mark 1.0. Free to use for anything.