Cyclopedia of architecture, carpentry, and building; a general reference work .. (1912)
American School (Lansing, Ill.) · Chicago, American school of correspondence · leaf 327
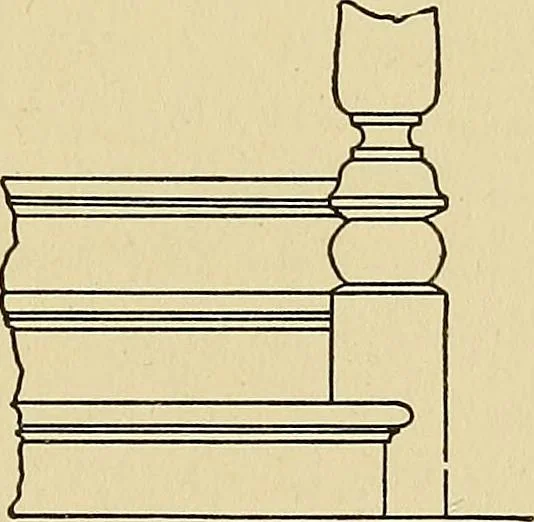
eriser, in front; and when such is the case,the riser and nosing are cut square againstthe base of the newel. Fig. 8 shows a portion of a cut andmitered string, which will give an excellentidea of the method of construction. The letter 0 shows the nosing, F the return nosing with a bracket… … Fig. 7. Front Elevation ofFinished Steps. 267 6 STAIR-BUILDING
Architecture · Building
Internet Archive · Boston Library Consortium · Public Domain Mark 1.0. Free to use for anything.