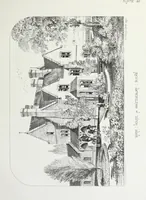
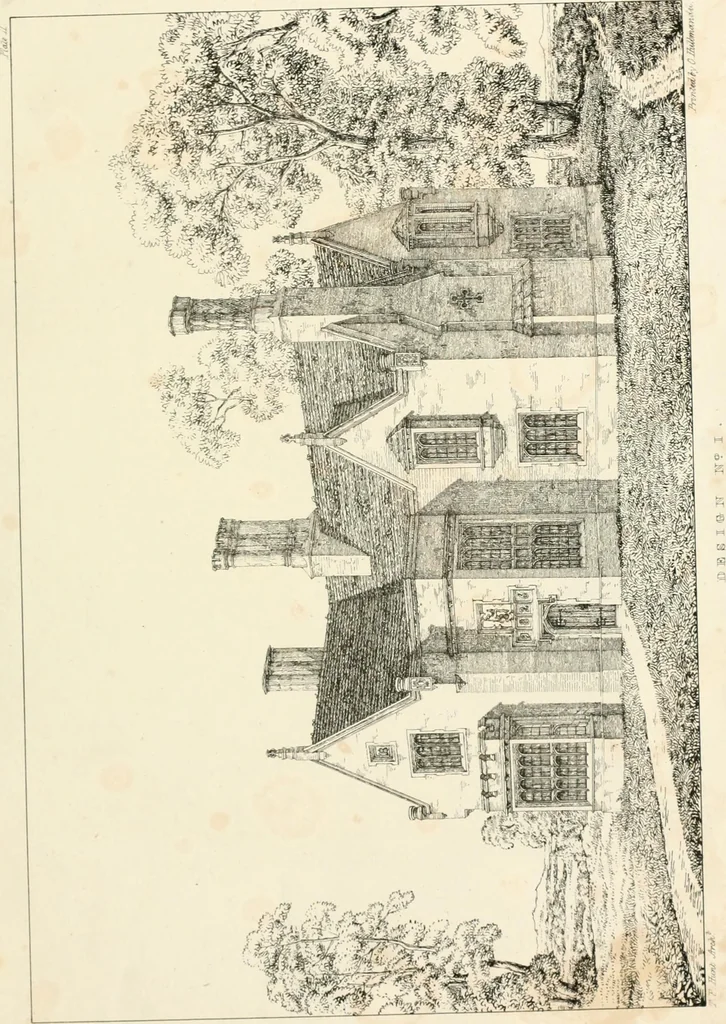
Designs for parsonage houses, alms houses, etc. etc. with examples of gables, and other curious remains of old English architecture (1827)
Hunt, T. F. (Thomas F.) · London : Longman, Rees, Orme, Brown, and Green · leaf 17
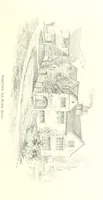
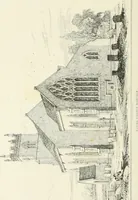
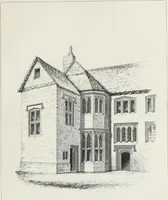
rch. We are led toaccount for this selection by the consideration that the south fronts of English churches beinggenerally the most ornamented, it would naturally occur to the builders thereof to leave them asopen and unincumbered with obstructions as possible; and it will be generally found that… … I PLATE III. DESIGN, No. II. a iKrrtorp-lJouSt In the style of the latter part of the reign of Henry VII., or the earlypart of Henry VIII. The material principally used in the constructionof houses of this class, particularly during the earlier period, was timber,having the interstices sometimes…
Architecture
Internet Archive · California Digital Library · Public Domain Mark 1.0. Free to use for anything.
![An illustration from Magna Britannia; being a concise topographical account of the several counties of Great Britain. [With copious illustrations.] vol. 1-6. L.P (1806)](https://img.insideoutlibrary.com/img/200/bl-bl_004159563_5-333-1.webp)