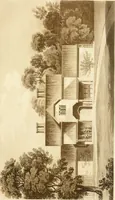
Designs for parsonage houses, alms houses, etc. etc. with examples of gables, and other curious remains of old English architecture (1827)
Hunt, T. F. (Thomas F.) · London : Longman, Rees, Orme, Brown, and Green · leaf 31
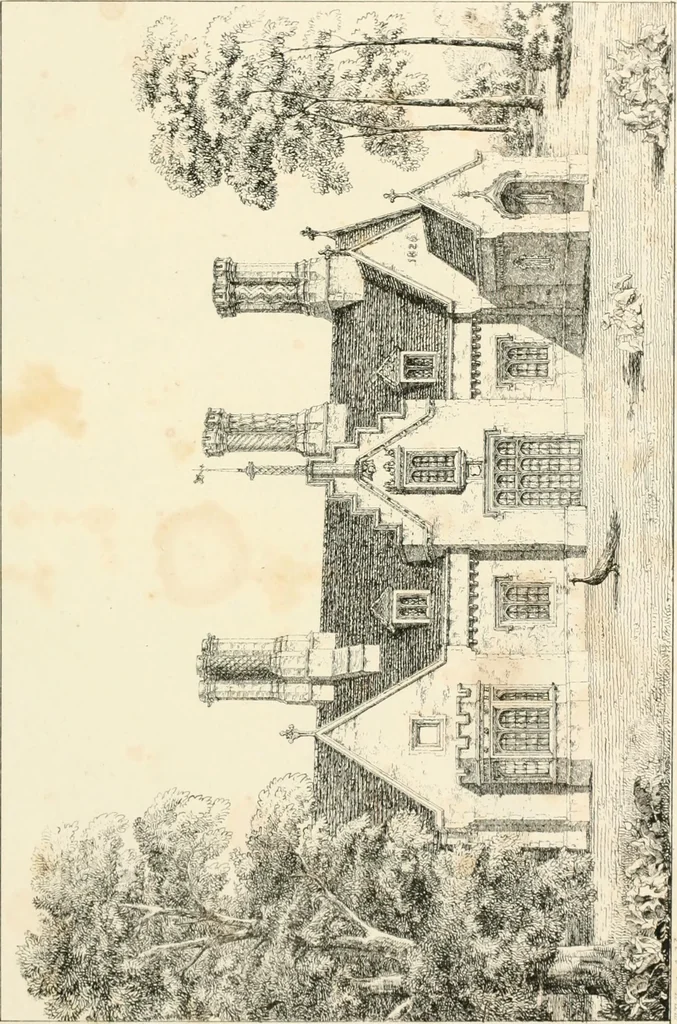
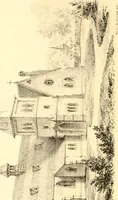
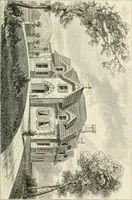
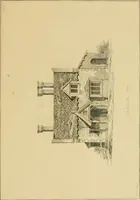
by a porch to a vaulted vestibule, opening to a stair-case, thence to a drawing-room, book-room, and dining-ropm, e« suite.At the back, and parallel with these, is a corridor, which communicateswith all the offices, shutting off the kitchen and servants rooms from theprincipal apartments. REFERENCE…
Architecture
Internet Archive · California Digital Library · Public Domain Mark 1.0. Free to use for anything.