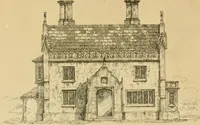
Designs for parsonage houses, alms houses, etc. etc. with examples of gables, and other curious remains of old English architecture (1827)
Hunt, T. F. (Thomas F.) · London : Longman, Rees, Orme, Brown, and Green · leaf 41
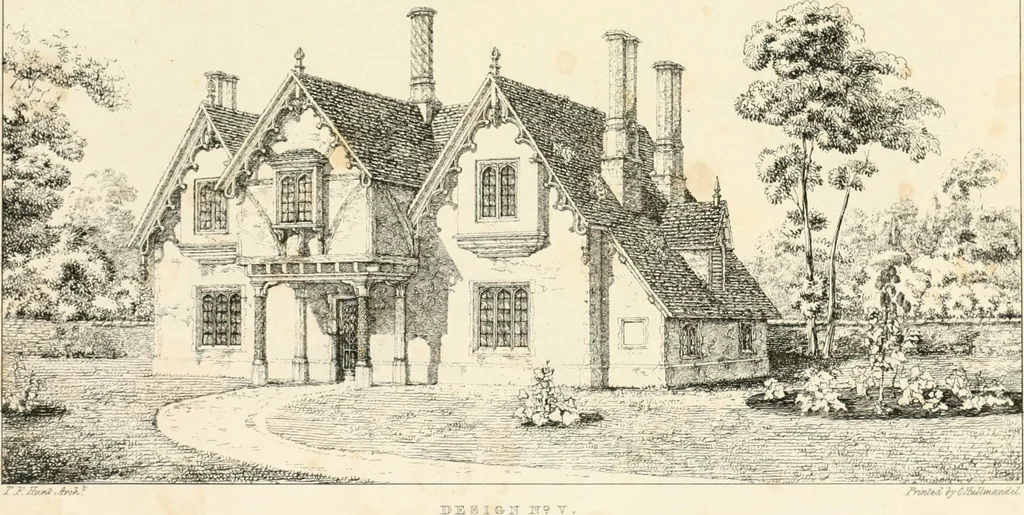
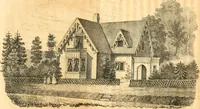
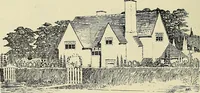
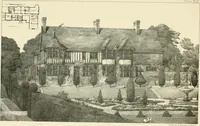
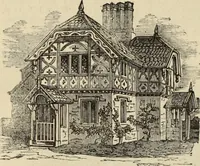
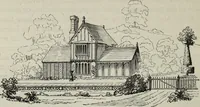
torestrain the ebullitions of passion. REFEREXCE TO THE GROUND PLAN. PLATE XI. a, Front lobby. e, Kitchen. b, Eating-room. f. Wash-house. c, Parlour. g. Store-room. d, Book-closet. h, Lean-to or rustic veranda. * Even in the exterior there is a deviation which comfort and health now demand. Inthe… … I I 3 15 PLATE X. DESIGN, No. VI. 2 ^3ansiI>-CIfrfe£( |]ou0r. The duties of parish-clerks require their residences to be near thechurch ; but their private vocations are too frequently of a nature soadverse to the respectability which should attach even to these humbleministers, as to render…
Architecture
Internet Archive · California Digital Library · Public Domain Mark 1.0. Free to use for anything.