The development of building estates : a practical handbook for the use of surveyors, agents, landowners, and others interested in the development, management, equipment administration, or realization of building estates (1910)
Bright, Tom · London : B. T. Batsford · leaf 177
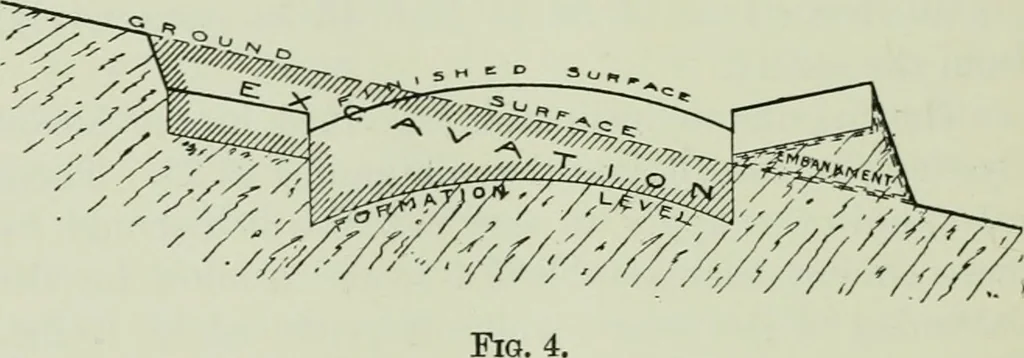
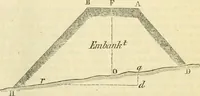
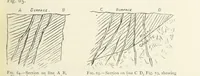
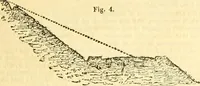
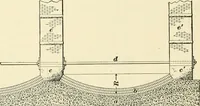
m hne; the heights ofthe formation level, the surface of ground, and finishedsmface of road, should be marked on the verticallines ; while the rates of inclination of road, and fallof sewers should also be given between each change ofgradient, as indicated in the sections comprised inFig. 20. The… … which in turn indicate what parts have to be excavatedor embanked respectively as indicated in the cross-section. Fig. 4, as well as in the cross-sections com-prised in Fig. 20. It will be observed from the above section that thebed of the road is shaped in the same way as thefinished sm-face. The…
City planning · Housing
Internet Archive · California Digital Library · Public Domain Mark 1.0. Free to use for anything.