Development and present status of city planning in New York City (1914)
New York (N.Y.). Board of Estimate and Apportionment. Committee on the City Plan, McAneny, George, 1869-1953, Whitten, Robert Harvey, 1873-1936, Lewis, Nelson Peter, 1856-1924, Pratt, Frederic B. (Frederic Bayley), b. 1865, Goodrich, Ernest Payson, 1874-, Turner, Daniel Lawrence, 1869-1942, Ford, George B. (George Burdett), 1879-1930 · New York, Board of Estimate and Apportionment. Committee on the City Plan · leaf 95
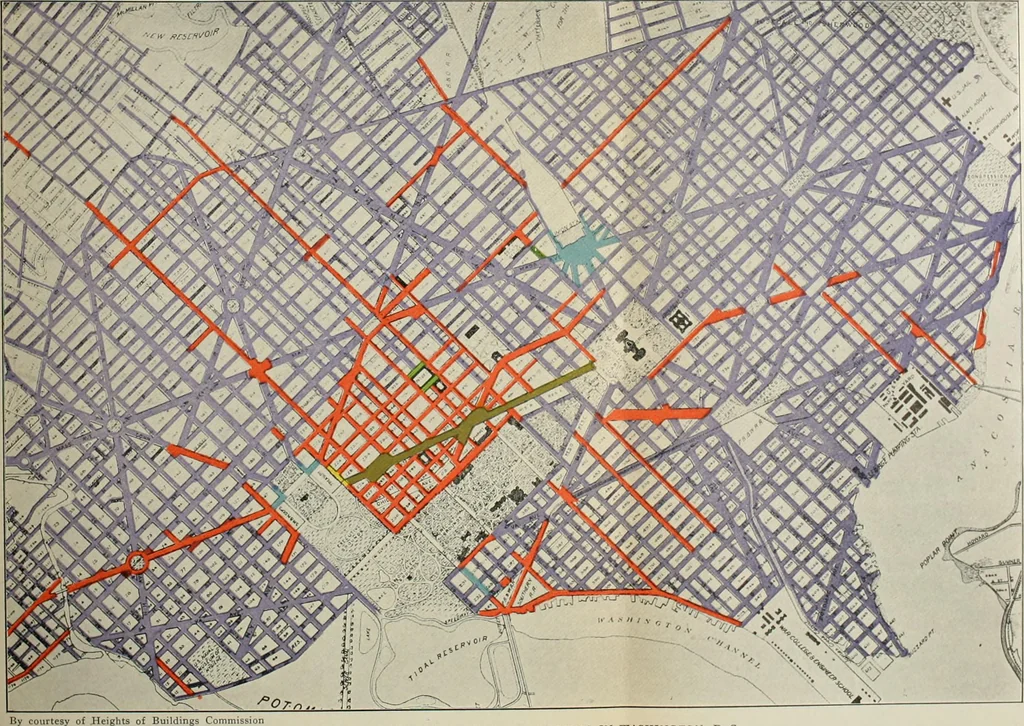
physical growth than by regulating in a common-sense waythe character of the improvement of property. General Summaky of City Planning Needs Enforcing the City Plan and Paying for Improvements—In order toget at city planning satisfactorily, we must have proper means of en-forcing the city plan as… … Plate XXI—MAP SHOWING HEIGHT DISTRICTING IN WASHINGTON. D. C.Key to Height Limitations: Olive. 160 feet; red. 130 feet: yellow. 95 feet; green, 90 feet; blue. 80 feet; lavender. 60 to 85 feet; whit SUMMARY OF CITY PLANNING NEEDS 78 owner who is laying out a subdivision, to accept the city map for…
Art, Municipal -- New York (State) New York · Railroad stations -- New York (State) New York · Public works -- New York (State) New York · Local transit -- New York (State) New York · Harbors -- New York (State) New York
Internet Archive · California Digital Library · Public Domain Mark 1.0. Free to use for anything.