A dictionary of architecture and building; biographical, historical and descriptive (1901)
Sturgis, Russell, 1836-1909 · New York, Macmillan · leaf 290
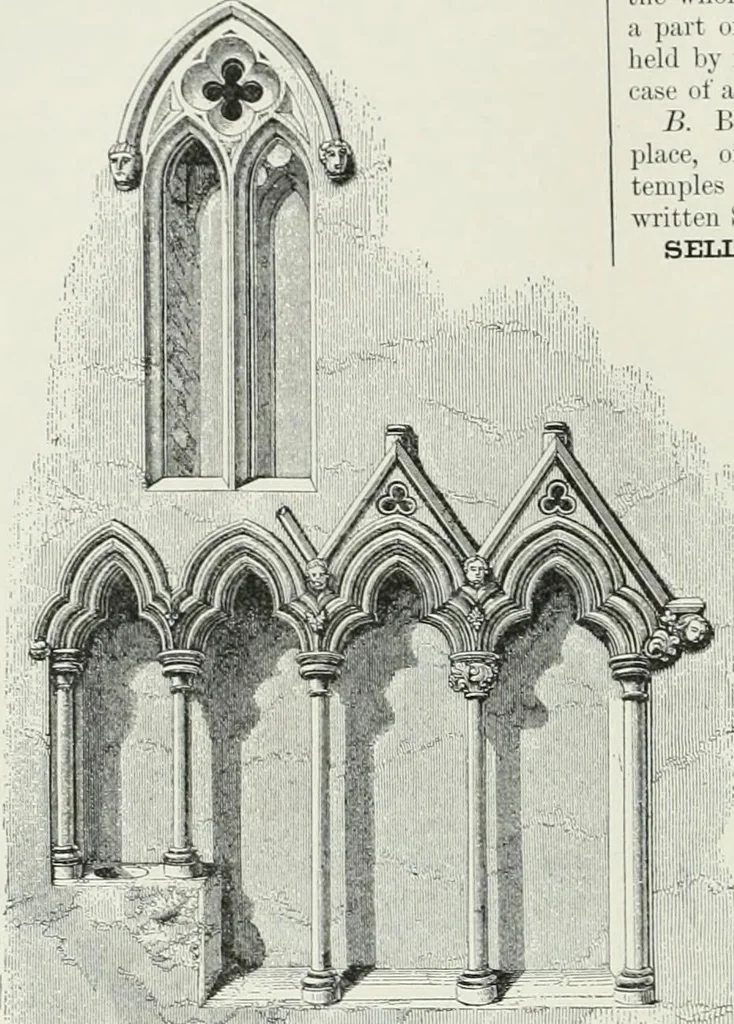
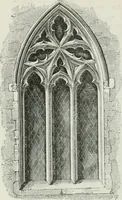
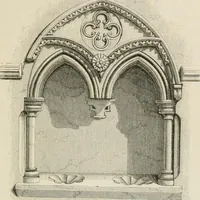
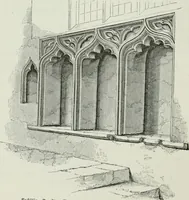
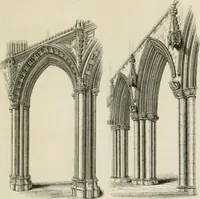
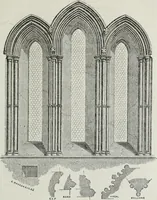
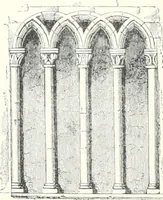
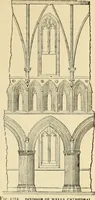
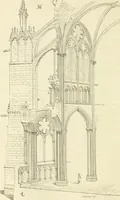
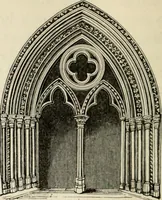
l scale drawings, sectionsusually represent cuts made through a structure478 SEDILIA on vertical plaiie.s, in oontiiulistinction to cutsmaile on horizontal planes, which are Plans. SEDHJA. A li)\v-backetl seat or bench,witliin the sanctuary, to tiie south of the altar,tor the use of the otticiating…
Architecture
Internet Archive · University of Toronto, Robarts Library · Public Domain Mark 1.0. Free to use for anything.