A dictionary of architecture and building; biographical, historical and descriptive (1901)
Sturgis, Russell, 1836-1909 · New York, Macmillan · leaf 299
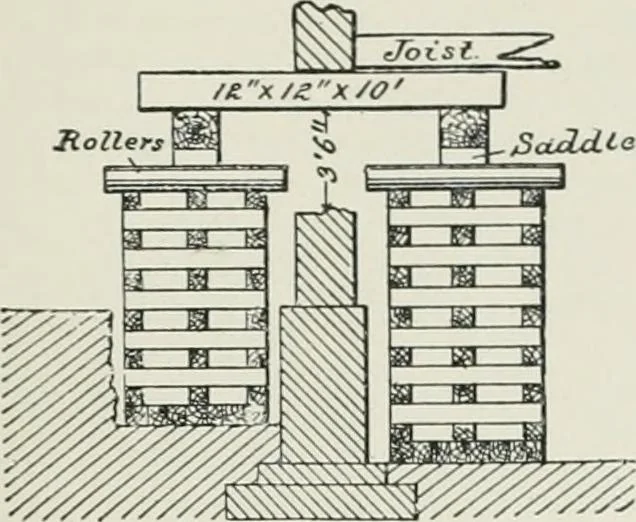
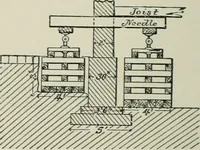
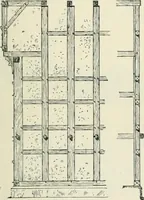
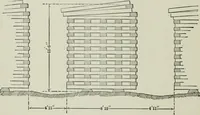
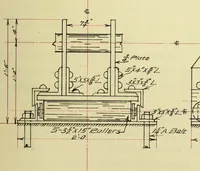
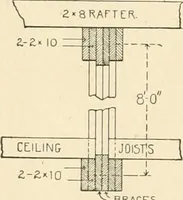
alls, or innotches cut in them. It is also customary tohold isolated piers or iron columns by crampingthem with timbers and belts, depending uponfriction and utilizing any convenient indenta-tion, or bars passing through holes that havebeen drilled. A part of a building raised to position with496… … Fig. i;. stances ; then wedged with iron or slate andleft for the mortar to harden until the needlescan be removed. The holes thus left are thenfilled in with masonry. If the building is to be removed, long inter-mediate needles are introdueeil, running fromwall to wall so as to hold the buililing…
Architecture
Internet Archive · University of Toronto, Robarts Library · Public Domain Mark 1.0. Free to use for anything.