A dictionary of architecture and building; biographical, historical and descriptive (1901)
Sturgis, Russell, 1836-1909 · New York, Macmillan · leaf 554
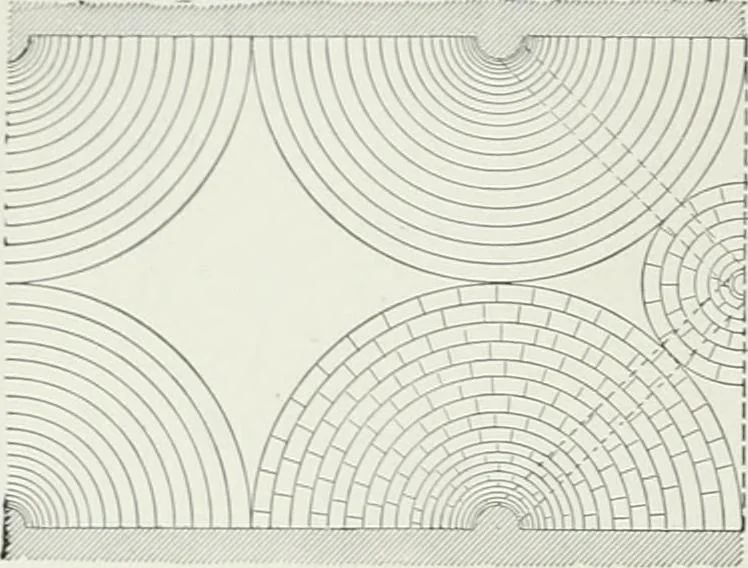
Fig. 37 (Plan). VAULT A barrel vault usually covers a rectangularspace, but sometimes a triangular, or trape-zoidal. Its axis anil ridge are commonly hori-zontal, but sometimes inclined, as when it coversor Cannes a stair. Figure 4 shows the use ofhalf barrel vaults, over aisles, or triforia,… … Fig. 38 (PL.iN). also as continuous flying buttresses resisting theoutward thrust of the nave vaults. They arecommon in southeastern France, in the eleventhand twelfth centuries. Figure 5 shows a rampant vault. Figure 6 is a soffit plan of what is known asa skew arch, often used for bridges but…
Architecture
Internet Archive · University of Toronto, Robarts Library · Public Domain Mark 1.0. Free to use for anything.
![An illustration from Architectura curiosa nova, exponens 1. Fundamenta hydragogica, indolemq[ue] aquæ, aëris interventu in altum levandæ. 2. Varios aquarum ac salientium fontium lusus per varia spectatu jucunda epistomiorum seu siphonum genera. 3. Magnum amnissimorum fontium, machinarumq[ue] aquæductoriarum sumtu magno exstructarum, ac per Italiam, Britanniam, Germaniam &c. visendarum, numerum. 4. Specus artificiales sumtuosissimas, cum plerisq[ue] principum europæorum palatiis, hortis, aulis; nec non præcipuis monasteriis atq[ue] arcibus. 5. Cum auctario figurarum elegantissimarum, ad hortorum topiaria vario ductù dividenda, nec non conclavium laquearibus ac pavimentis segmentandis, itemq[ue] labyrinthis construendis, adhibendarum. Omnia 200 æri incisis... descripta (1664)](https://img.insideoutlibrary.com/img/200/ia-architecturacuri00bock-470-267.webp)