A dictionary of architecture and building; biographical, historical and descriptive (1901)
Sturgis, Russell, 1836-1909 · New York, Macmillan · leaf 613
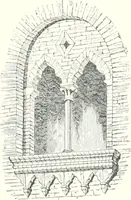
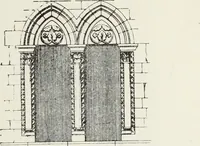
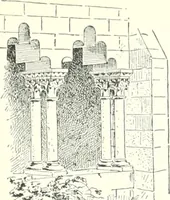
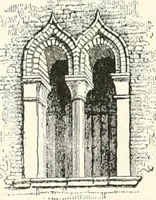
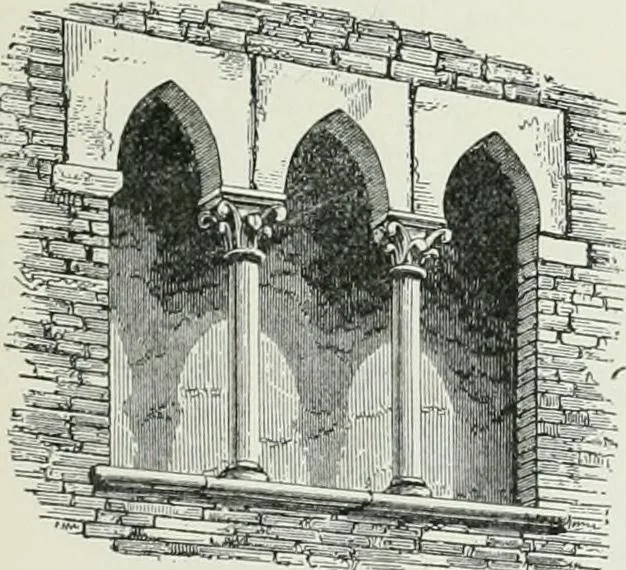
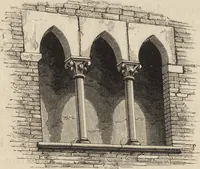
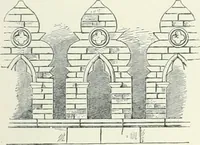
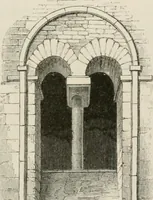
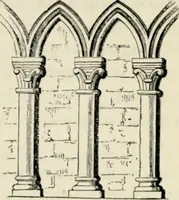
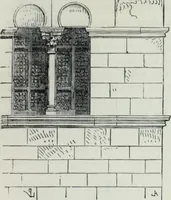
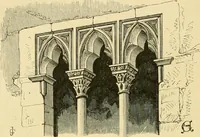
Window, Fig. 10: Boyton Church,WlLTSHlKE ; 1250. vaulting principle had come to control the wholedesign, and the sjMce beneath each wall archand between two buttresses was treated lil<e agreat opening to be filled with glass; but inEngland the wall still interested the builders,and a natural way… … WiNDOW, Fig. V2: The Bkoletto, Monza; c. 1270. umns and witli no filling of any sort betweenthem. Figure 8 shows tlie same principle, ofsomewhat later date and with still more refinedforms. About the middle of the thirteenth centurythe traeeried window had assumed the most im-portant place, and…
Architecture
Internet Archive · University of Toronto, Robarts Library · Public Domain Mark 1.0. Free to use for anything.
![An illustration from Rambles in the Pyrenees and the adjacent districts, Gascony, Pays de Foix [and] Roussillon (1912)](https://img.insideoutlibrary.com/img/200/ia-ramblesinpyrene00jack-232-66.webp)