A dictionary of architecture and building; biographical, historical and descriptive (1901)
Sturgis, Russell, 1836-1909 · New York, Macmillan · leaf 615
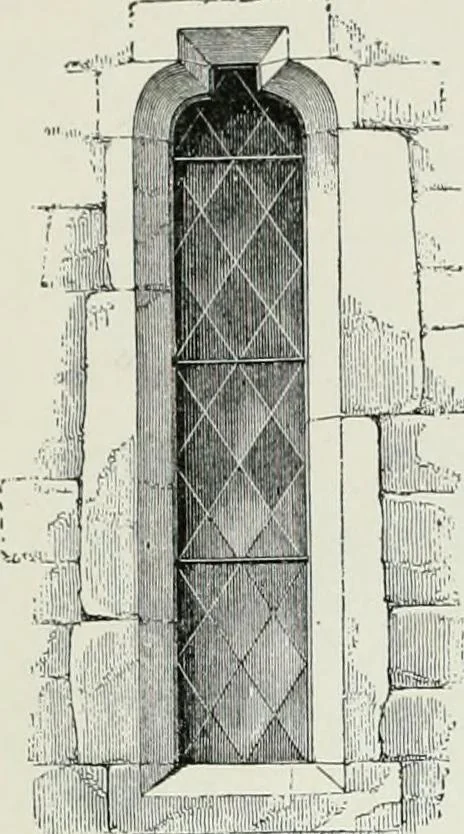
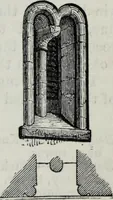
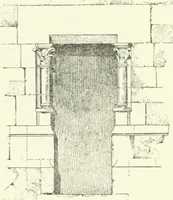
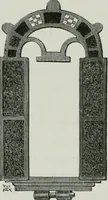
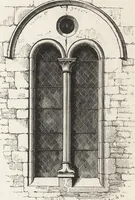
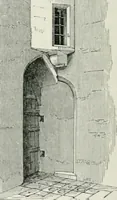
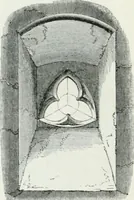
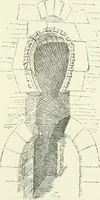
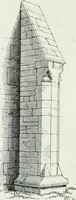
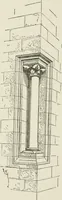
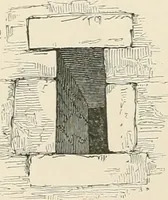
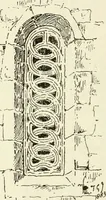
Wrs-Dow, Fig. 13: House cf Kuk de Rapis, Tocbs: c. 1280.1059 1060 WINDOW in accordanee with the style set for the largerand pointed openings. Great ingenuity is shownin the arranging of this traeery, and tlie formsresulting are sometimes very beautiful (see Figs. … Window, Fio. 15; Thanington Church, Kent;c. 1300. 16, 17). Figure 18 is a singlelight of the sameepoch. Figure 19 is the exterior view of a manorhouse of about 1375, the fenestration of whichis very interesting. Figure 20 shows the small
Architecture
Internet Archive · University of Toronto, Robarts Library · Public Domain Mark 1.0. Free to use for anything.