A dictionary of architecture and building; biographical, historical and descriptive (1901)
Sturgis, Russell, 1836-1909 · New York, Macmillan · leaf 206
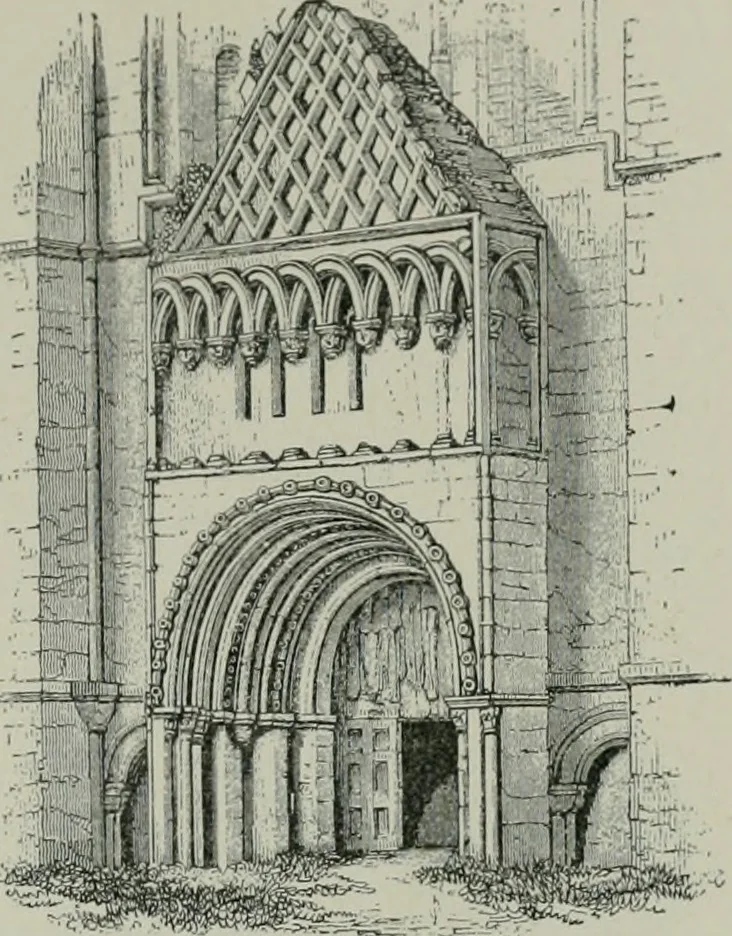
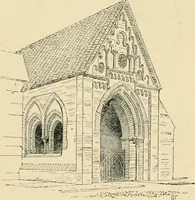
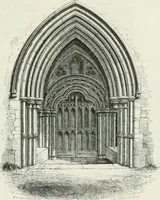
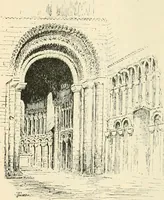
asters,and the forms A and B resulted. When pi-lasters or shafts were carried up on the side ofthe nave to receive cross arches or vaultingribs, or sometimes even the roof trusses, thepiers took the forms C and D, wdiich last maybe taken as a typical form of pier in a devel-oped Romanesque church.… … ROMVNISQIF AlfHITFCTURF PORCH, KELSO Aiiui-.\, hcorLAND; c. 1100. to be used even in churches which were not in-tended to be vaulted, as we may see in S. Mini-ato in Florence. On the other hand, in churcheshere and there columns continued in use, in-creasing in size, and bearing on their…
Architecture
Internet Archive · University of Toronto, Robarts Library · Public Domain Mark 1.0. Free to use for anything.