A dictionary of architecture and building; biographical, historical and descriptive (1901)
Sturgis, Russell, 1836-1909 · New York, Macmillan · leaf 429
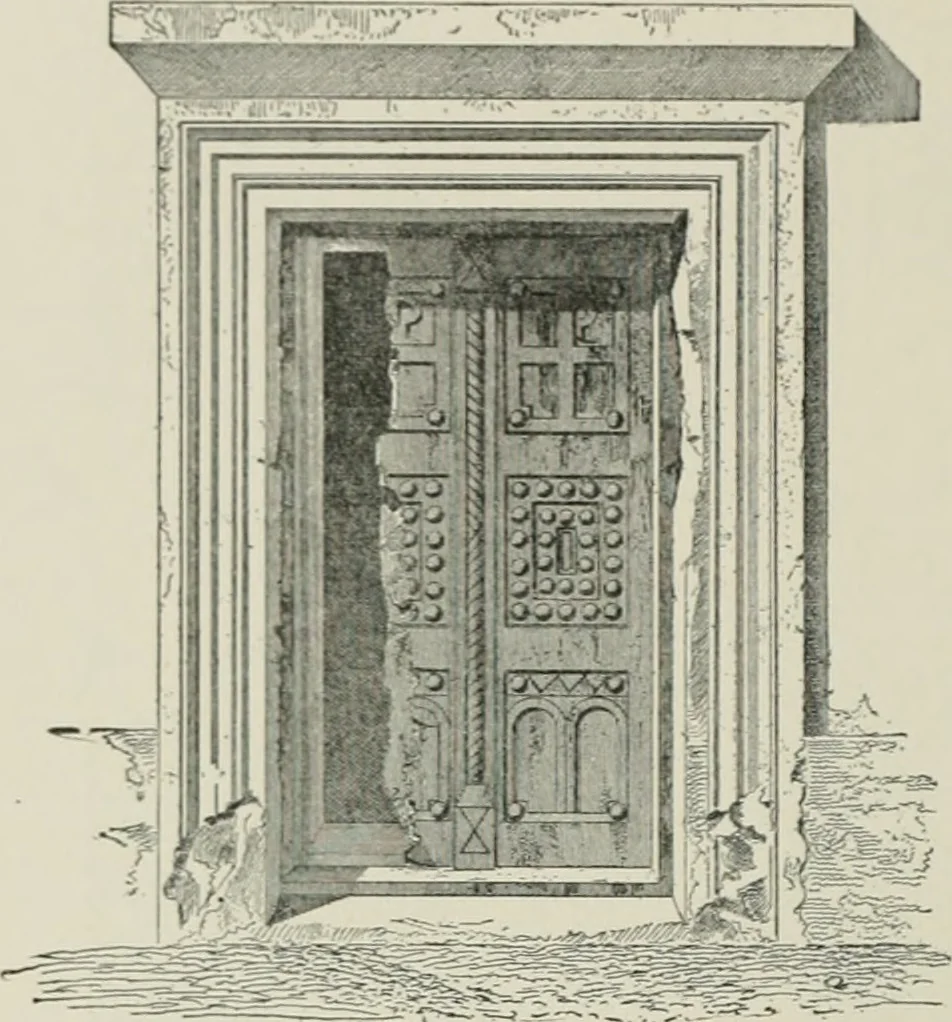
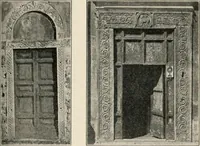
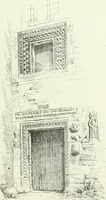
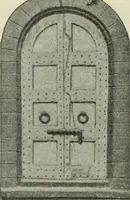
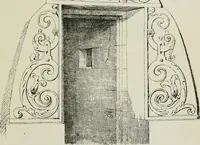
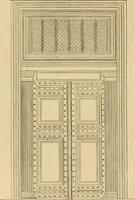
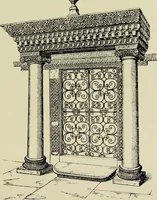
hich the dentil course is cut. Thejoint is shown in the drawing 5 inches above its realposition, as proved by photographs. The middlestone referred to has a draft 4 inches to (i inches wideat tlie bottom, 2 inches on the left-hand side, 1 inchat the top, and no draft at the right-haud side. Thisis… … DooB OF A Tomb ix Stria. SYRIA arets. The pilaster strips at Helm are 5 feetwide, 25 feet high, 9 inches projection, and reston a plinth 15 feet high. Tiiey are crownedby an ogee moulding which returns and formsalso the upper string course of the mainwall. The spaces between the pilastersmeasure…
Architecture
Internet Archive · University of Toronto, Robarts Library · Public Domain Mark 1.0. Free to use for anything.