A dictionary of architecture and building; biographical, historical and descriptive (1901)
Sturgis, Russell, 1836-1909 · New York, Macmillan · leaf 570
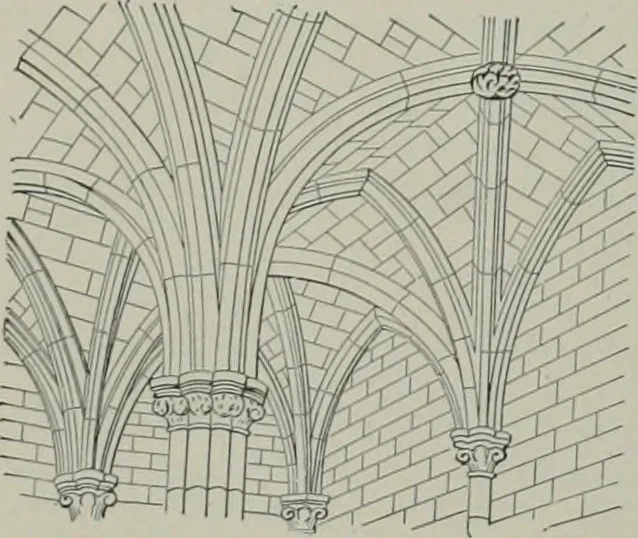
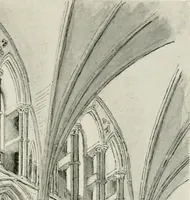
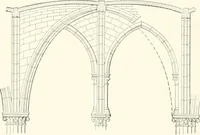
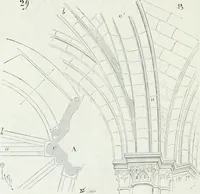
Fig. 87 (Plan).intersection of nave and transepts. The ridgesenclose a central square which is covered by … extendingcentre. Fig. 88 {See Fig. 87).the groin and transverse ribs to tlie VAULT (i) Figures 6li, 1)7, show liow iiiTgular spacesmay 1h covered by vaults with eiglit eells. (c) Covering an octagonal s))aee. Figure 6Sis a plan, ami GJ ii section, of an octagonal vaultwhose internal angles are…
Architecture
Internet Archive · University of Toronto, Robarts Library · Public Domain Mark 1.0. Free to use for anything.