A dictionary of architecture and building : biographical, historical, and descriptive (1902)
Sturgis, Russell, 1836-1909 · New York : The Macmillan company · leaf 174
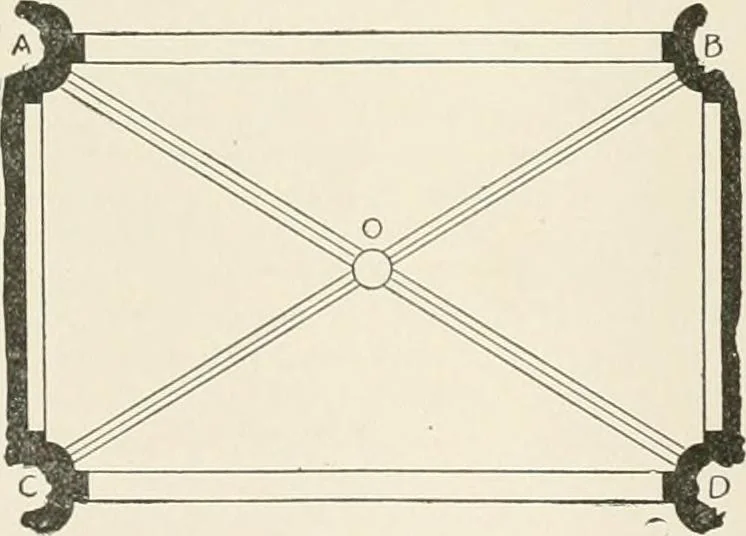
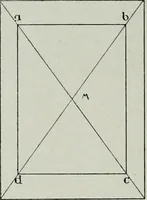
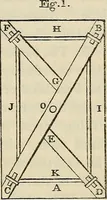
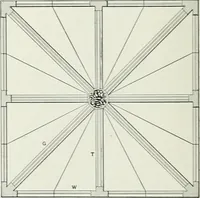
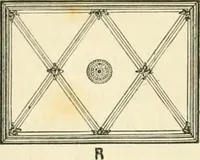
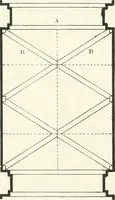
Gothic Architecture ;Fig. 1. Diagram of Taulting of circulardcambulatory. … Gothic Architecture : Fig. 2. Plan of one compartment of a Gothic vault, A O being onehalf rib, A O 1> a whole diagonal rib; A O D. COB form-ing the cfoix dogire/i and O the boss or clef; A B,OI>,transverse arches ; A C, S D, wall arches (formerets). a single arch with a continuous or a…
Architecture · Architects
Internet Archive · California Digital Library · Public Domain Mark 1.0. Free to use for anything.