Domestic architecture of the American colonies and of the early republic, (1922)
Kimball, Fiske, 1888-1955, Metropolitan Museum of Art (New York, N.Y.). Committee on Education · New York, C. Scribner's Sons · leaf 103
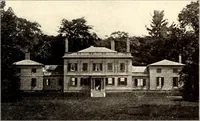
reduced to thebasement level to torm terraces, above which rose merely decorative outbuildings.Other elements than the rectangle were rarely involved in Colonial plans. Cor-ners were sometimes cut off diagonally for fireplaces or cupboards, as at Stenton.No single instance ot a circular or… … Fro^n a photcf^rapJi by H. P. Cook Figure 54. Carters Grove. 1751 Monticello, 1771; Lansdowne, 1773; and the Harwood house at Annapolis, also onthe eve of the war, being the surely dated ones. The rear wing of the Roger Morris(Jumel) house in New York, an octagon of unequal sides, is shown by early…