Domestic architecture of the American colonies and of the early republic, (1922)
Kimball, Fiske, 1888-1955, Metropolitan Museum of Art (New York, N.Y.). Committee on Education · New York, C. Scribner's Sons · leaf 151
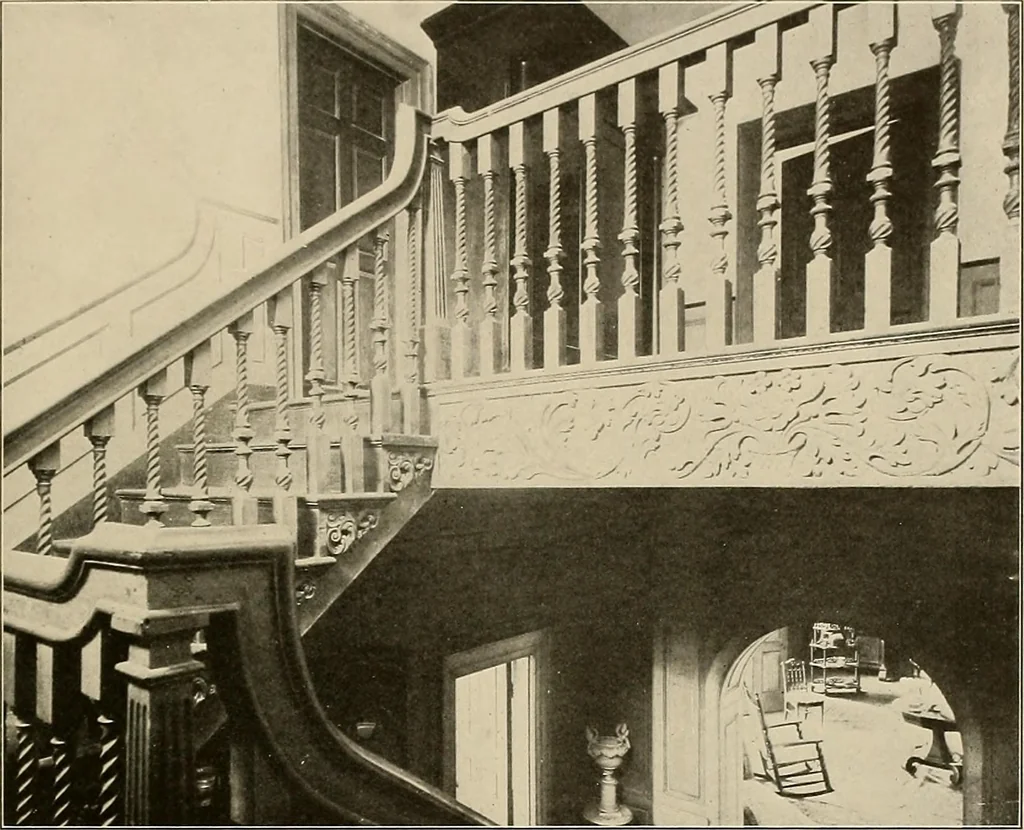
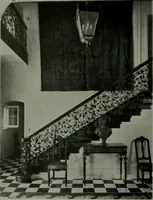
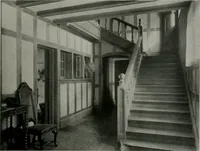
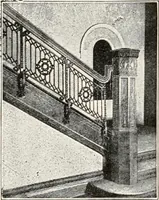
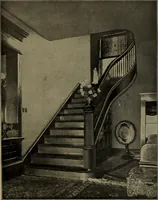
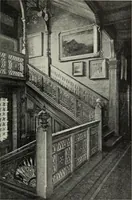
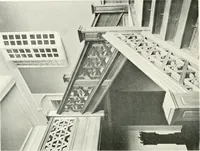
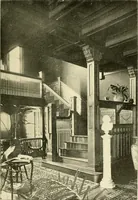
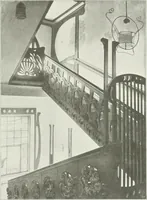
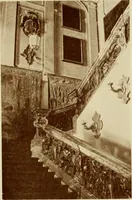
by Frank C^iisins Figure 96. The stairs at Graeme Park1721 to 1722 THE EIGHTEENTH CENTURY initiated the use of a scroll block sawn to fantastic profile, in which a beaklike ele-ment predominates, and this was henceforth the commonest form, occurring atWhitby, ^Yoodford, Mount Pleasant, Cliveden… … Prom a photo^apk by H. P. Cook Figure 97. The stairs at Tuckahoe. Before 1730 the stairs was unaifected by the form of the stair ends, but occasionally their pro-file was carried the full width of the stair. The Hancock house is the first instance.The other dated examples are late: the Orne house,…