Domestic architecture of the American colonies and of the early republic, (1922)
Kimball, Fiske, 1888-1955, Metropolitan Museum of Art (New York, N.Y.). Committee on Education · New York, C. Scribner's Sons · leaf 41
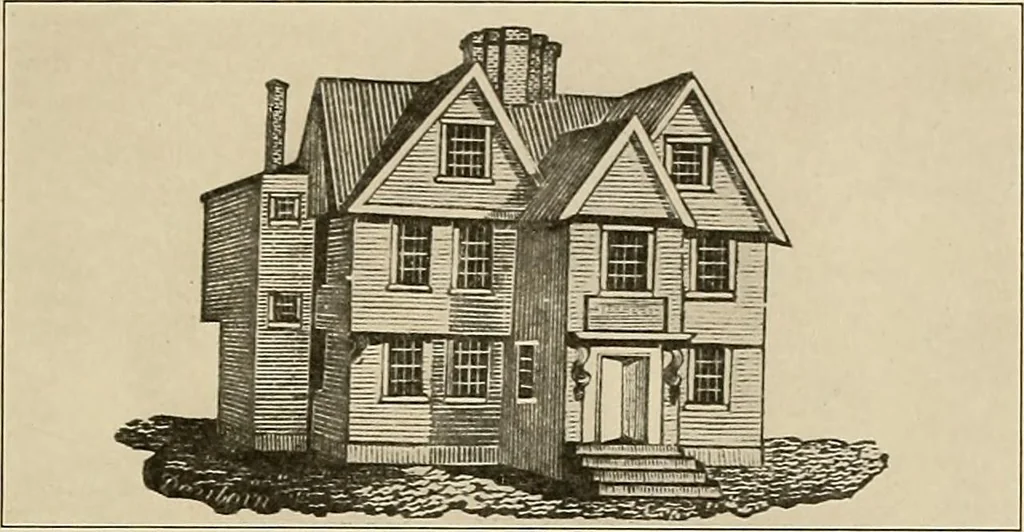
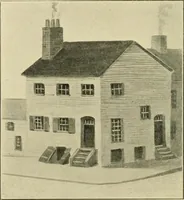
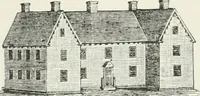
ey corresponded in number to the number of rooms on a floor—a single one inthe houses with end chimney, two in houses with central chimney, but, if we maytrust old \-iews,^ in certain instances there were three: the Corwin house and theundated Governor Bradstreet house. A feature which has been… … Figure 7. The Bridgham house ( Juliens ), BostonFrom C. Shaw: Description of Boston (1817) houses in the colonies, more usually as a framed overhang. It was not uncommonfor the lower ends of the second-story posts to be carved into pendants or drops.The ministers house at Cape Ann in 1657 was to be…