Domestic architecture of the American colonies and of the early republic (1922)
Kimball, Fiske, 1888-1955, New York. Metropolitan Museum of Art. Committee on Education · New York, C. Scribner's Sons · leaf 109
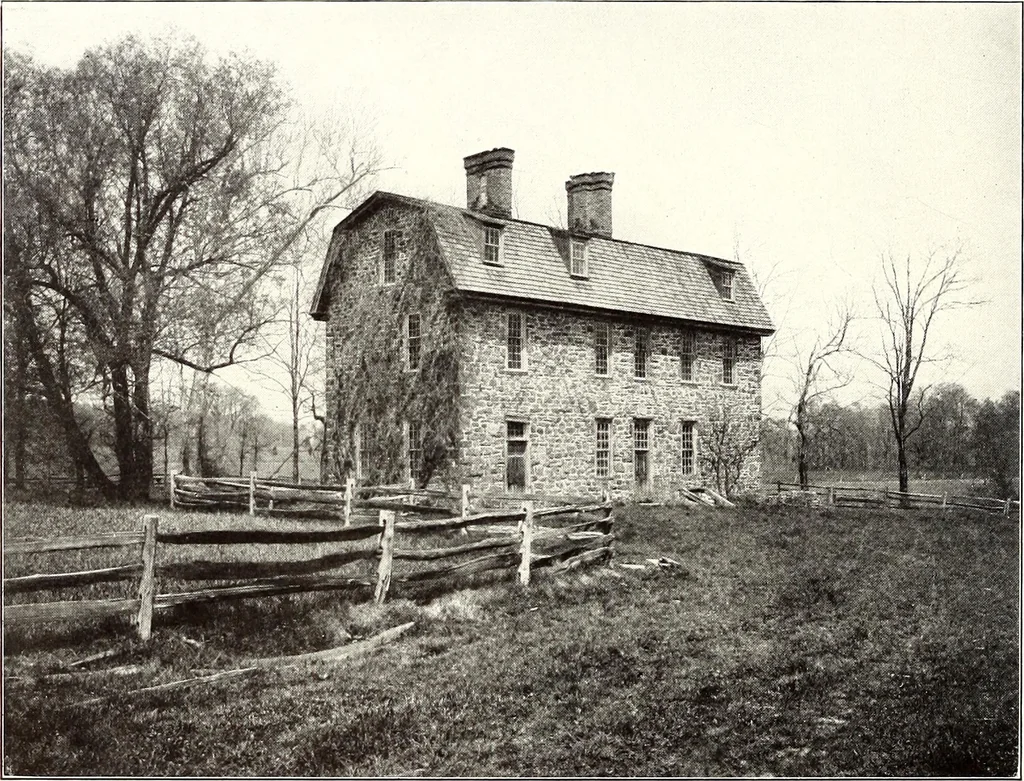
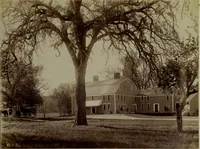
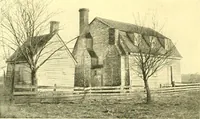
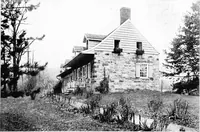
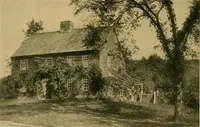
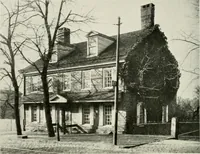
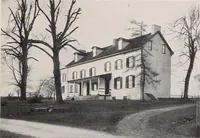
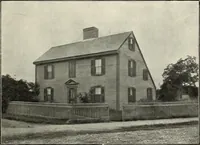
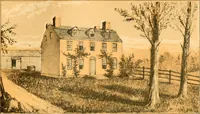
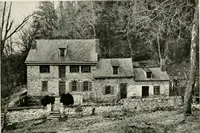
ICAN DOMESTIC ARCHITECTURE brel form, flattened only at the summit, represented the survival of the old steepslope. Francis Price wrote of a figure in his British Carpenter, 1733: 8B iscalled a kerb roof, and is much in use, on account of its giving so much roomwithin side. English books of the… … From a photograph by Frank Cousins Figure 57. Graeme Park, Horsham, Pennsylvania. John Kirk, 1721 to 1722 mouth, certainly before 1728, and probably finished by 1722, the brick wall of thegable rises above the roof according to earlier fashion, both along the slope andbetween the tall pairs of…
Architecture, Domestic · Architecture, Colonial
Internet Archive · Smithsonian Libraries · Public Domain Mark 1.0. Free to use for anything.