Domestic architecture of the American colonies and of the early republic (1922)
Kimball, Fiske, 1888-1955, New York. Metropolitan Museum of Art. Committee on Education · New York, C. Scribner's Sons · leaf 233
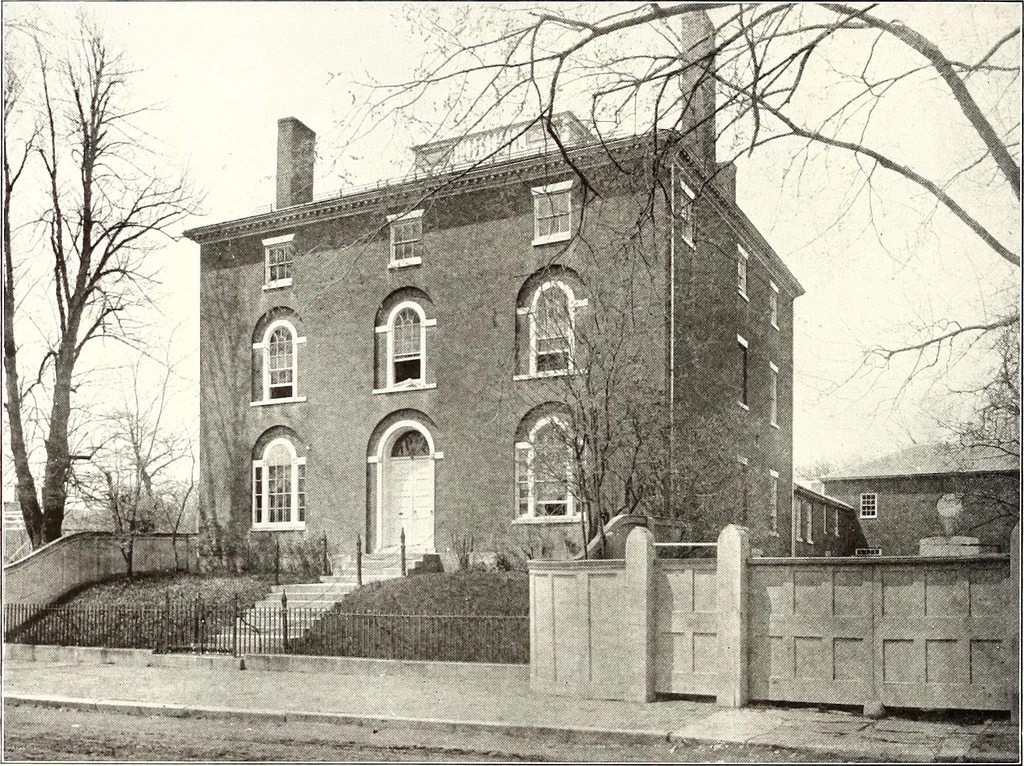
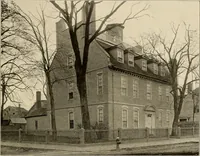
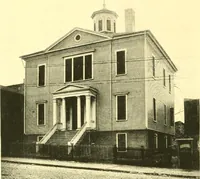
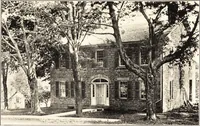
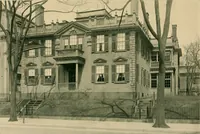
rance was elsewhere. Street fronts two or four bays wide, with thedoor on the side of the building, were common in New England after 1805. Oneis figured in Benjamins American Builders Companion. Bulfinch had alreadyused fronts of four bays, even with the door in one of them; and this not only… … Figure 168. Larkin house, Portsmouth. Finished 1817 nial times, it was ordinarily in a pavilion, projecting or marked by pilasters. Afterthe Revolution it became common to use them in an unbroken front, repeating thewider and more important opening of the door in the centre of the lower story.The…
Architecture, Domestic · Architecture, Colonial
Internet Archive · Smithsonian Libraries · Public Domain Mark 1.0. Free to use for anything.