Domestic architecture of the American colonies and of the early republic (1922)
Kimball, Fiske, 1888-1955, Metropolitan Museum of Art (New York, N.Y.). Committee on Education · New York : C. Scribner's Sons · leaf 109
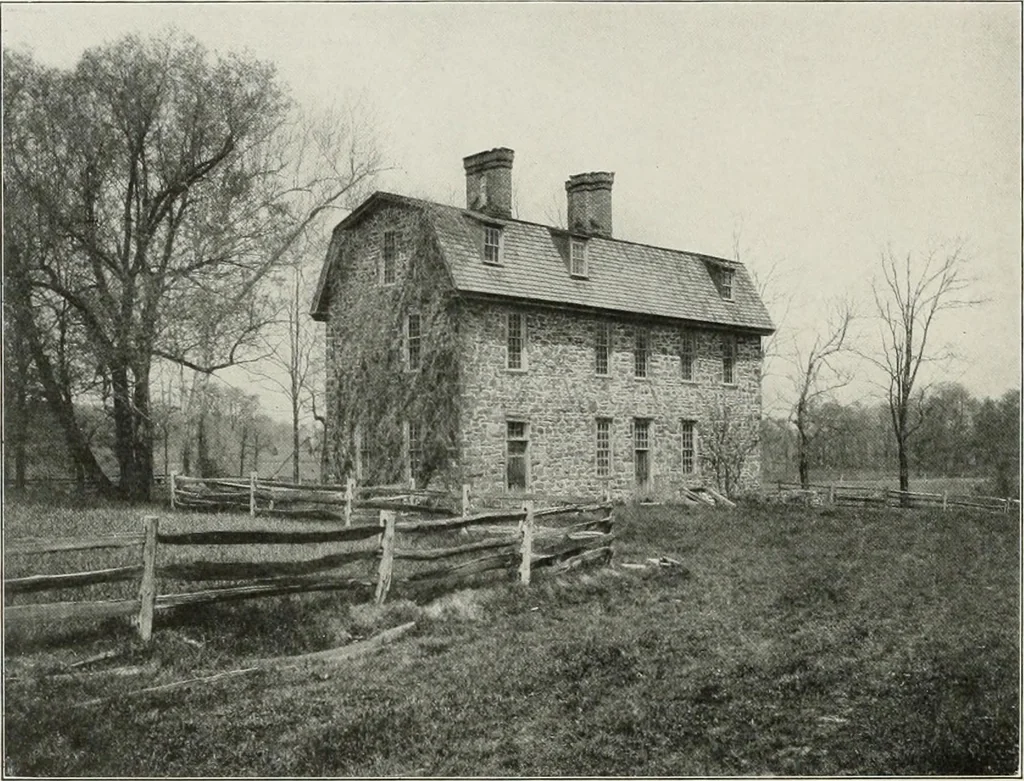
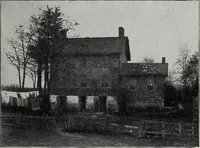
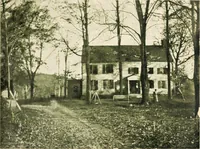
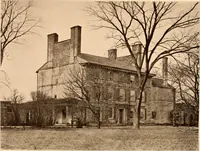
ICAN DOMESTIC ARCHITECTURE brel form, flattened only at the summit, represented the survival ot the old steepslope. Francis Price wrote of a figure in his British Carpenter, 1733: 8B iscalled a kerb roof, and is much in use, on account ot its giving so much roomwithin side. English books of the… … From a fi/wtog.i/^h by J.t>ii- i.\ii.-.:-is Figure 57. Graeme Park, Horsham, Pennsylvania. John Kirk, 1721 to 1722 mouth, certainly before 1728, and probably finished by i~22, the brick wall ot thegable rises above the roof according to earlier fashion, both along the slope andbetween the tall…