Domestic architecture of the American colonies and of the early republic (1922)
Kimball, Fiske, 1888-1955, Metropolitan Museum of Art (New York, N.Y.). Committee on Education · New York : C. Scribner's Sons · leaf 113
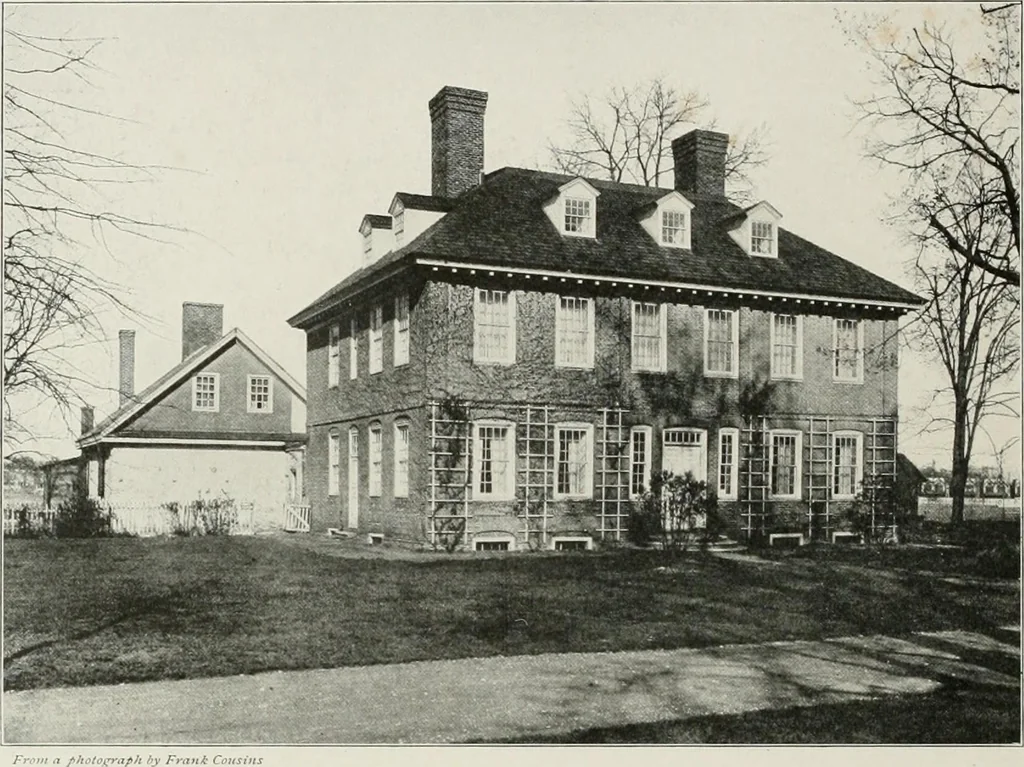
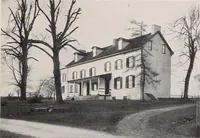
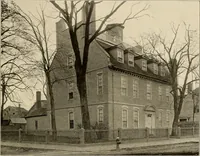
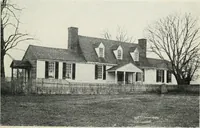
MESTIC ARCHITECTURE form with steep lower slopes, and tour visible upper slopes ot less inclination, as atAmpthill, Chesterfield County, ^irginia, about 1732; Shirley Place, Roxbury,Massachusetts, 1746; the Van Cortlandt house. Lower Yonkers, 1748; the JohnVassall (Longfellow) house, 1759; and a… … Figure 60. Stenton, Germ.intown. ijiB the prominent English houses named above. This is the case at Stenton, 1728(figure 60). x-^fter 1750 the deck was almost universal in the better houses of rela-tively square mass, whatever their location: Woodford, Mount Pleasant, and Lans-downe at…