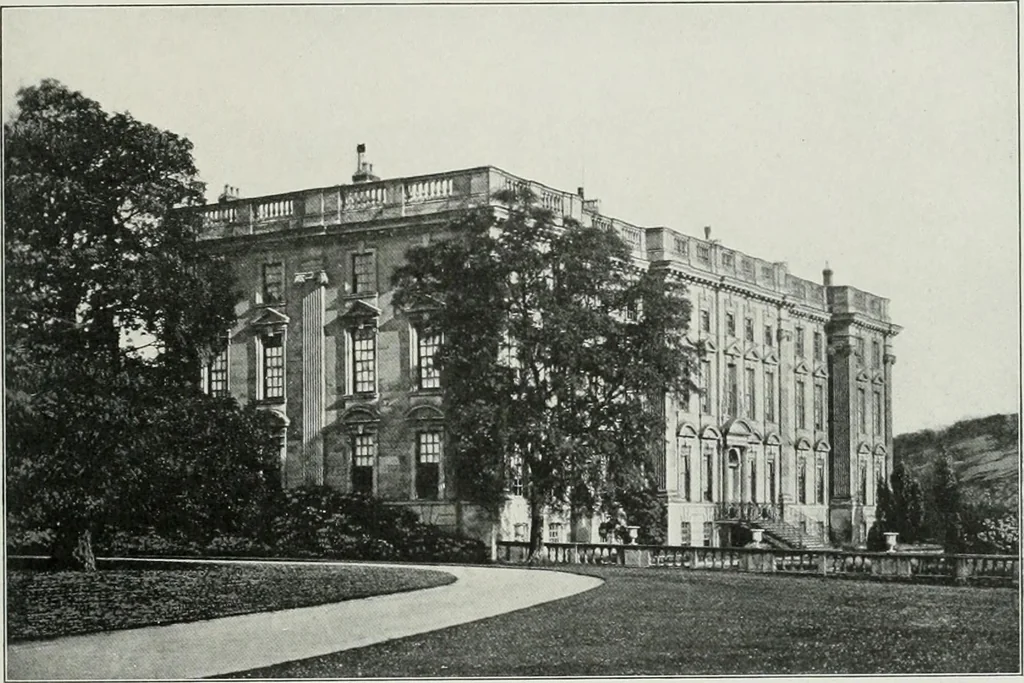
Domestic architecture of the American colonies and of the early republic (1922)
Kimball, Fiske, 1888-1955, Metropolitan Museum of Art (New York, N.Y.). Committee on Education · New York : C. Scribner's Sons · leaf 122
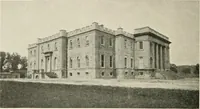
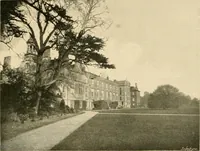
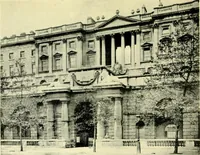
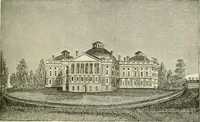
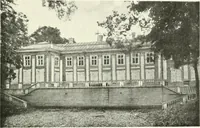
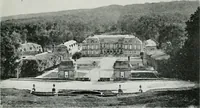
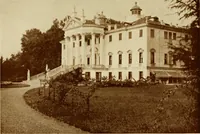
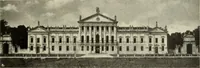
the Vassalland Apthorp houses, one at each end and one at either side of the projecting cen-tral pavilion. x-\t Shirley Place, moreover, the end pilasters turn the corners ot thebuilding, whereas in the Royall, \assall, and Apthorp houses they are merely ap-plied against the front as classical… … Figure 69. Stoneleigh Abbey, Warwickshire Apthorpe house in New York (figure 71), most architectonic of the group, pilastersmark each bay of the ends while engaged columns frame the recessed loggia of thefront. The extreme of academism everywhere involved use of the portico, with col-umns standing…