Domestic architecture of the American colonies and of the early republic (1922)
Kimball, Fiske, 1888-1955, Metropolitan Museum of Art (New York, N.Y.). Committee on Education · New York : C. Scribner's Sons · leaf 159
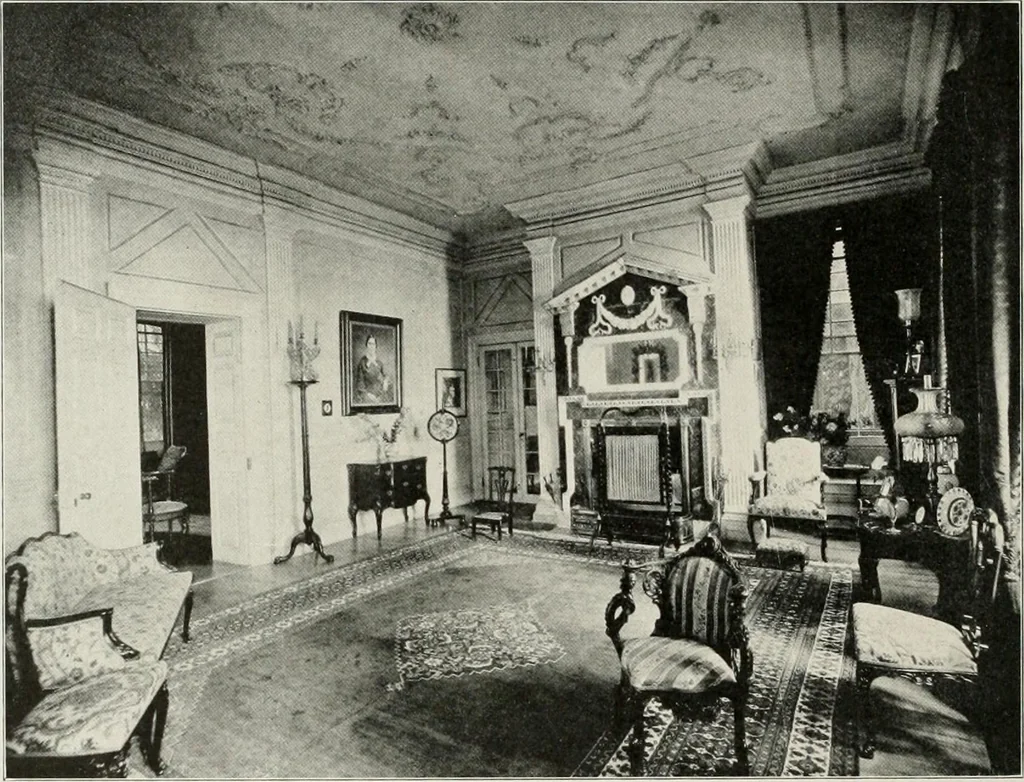
STIC ARCHITECTURE garlands of husks, with occasional filling of acanthus scroll work. The pattern inthe parlor (figure 104), both by its general form and by the crossed palm branchesof one of the corner panels, betrays a derivation from plate 170 (figure 105) of BattyLangleys City and Country… … Fretn a photograph by H. P. Cook Figure 102. The parlor at Westover runners of the Adams in the reaction against the rococo. The dining-room ceilingat Mount Vernon, mentioned above, is of much the same character, although lesscrowded. In the ceilings of the west parlor and the banquet hall—the…